


 Virtual Tour
 Floor Plan






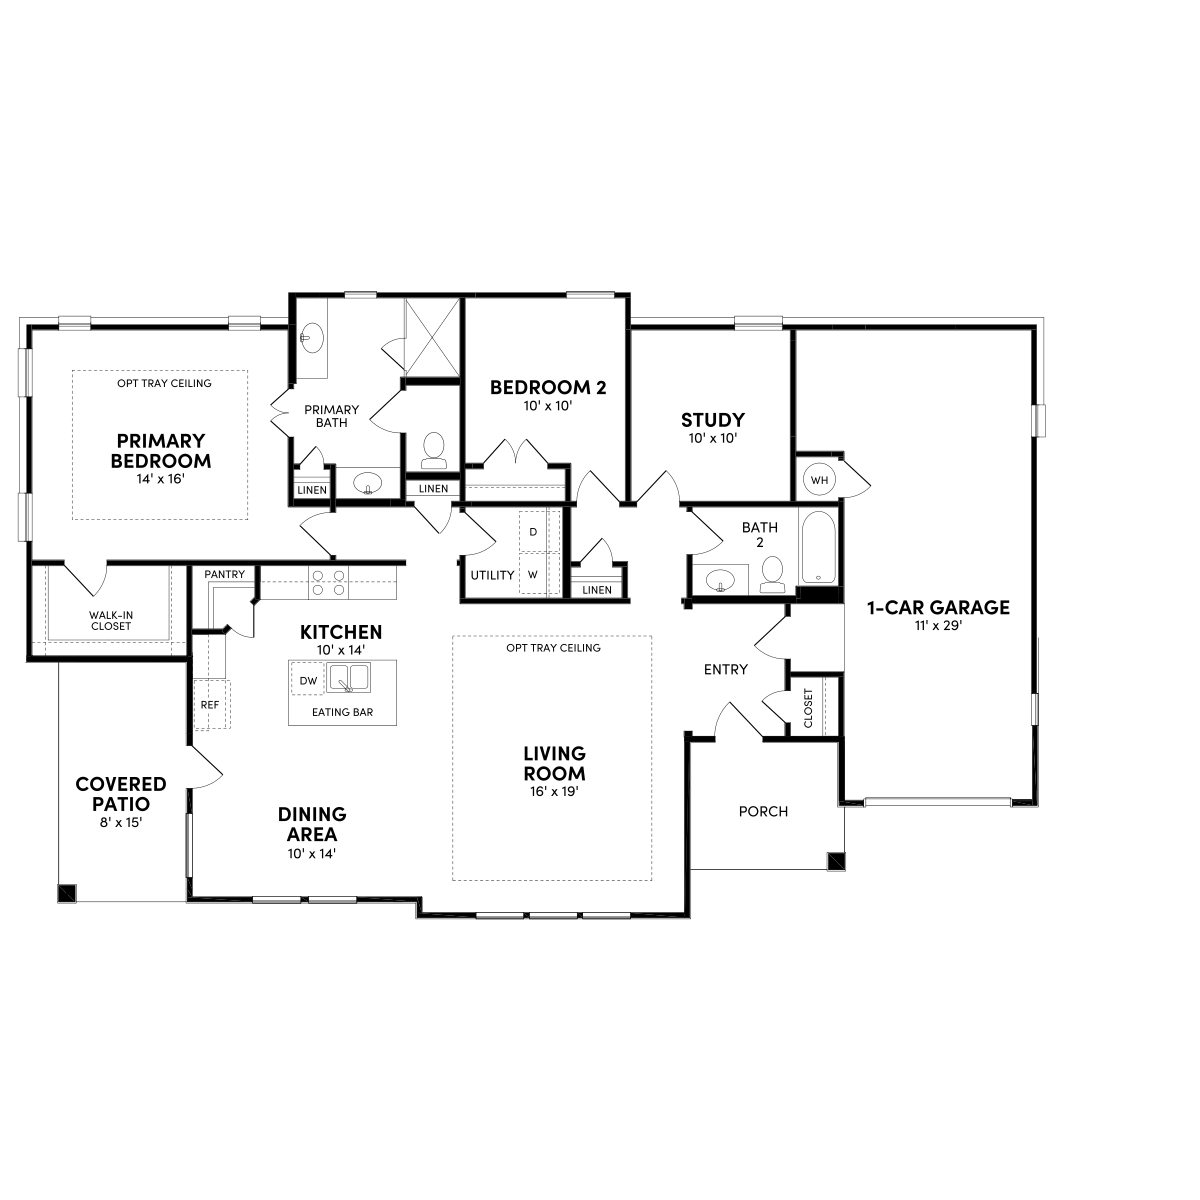
The Whitworth makes efficient use of space in its two bedrooms and a study (which can be configured as a third bedroom). Traditionalists will appreciate the large formal entry as well as the coat closet next to the front door. The optional tray ceiling and the large windows flood the open living are…
The Cottages
The Whitworth
Overview
$423,500
1,602 – 1,660
2-3
2
1
1
Restful living in the Whitworth.
FLOOR PLAN
Additional Options
Two Car Side-Entry Garage
Two Car Front-Entry Garage
Sliding Glass Door
Bedroom 3
Primary Shower w/ Seat
Primary Bath w/ Tub
"*" indicates required fields
The Cottages
The Palmer





Overview
$420,750
1,702 – 1,749
2-3
2
2
1
Cheers to life in the Palmer!

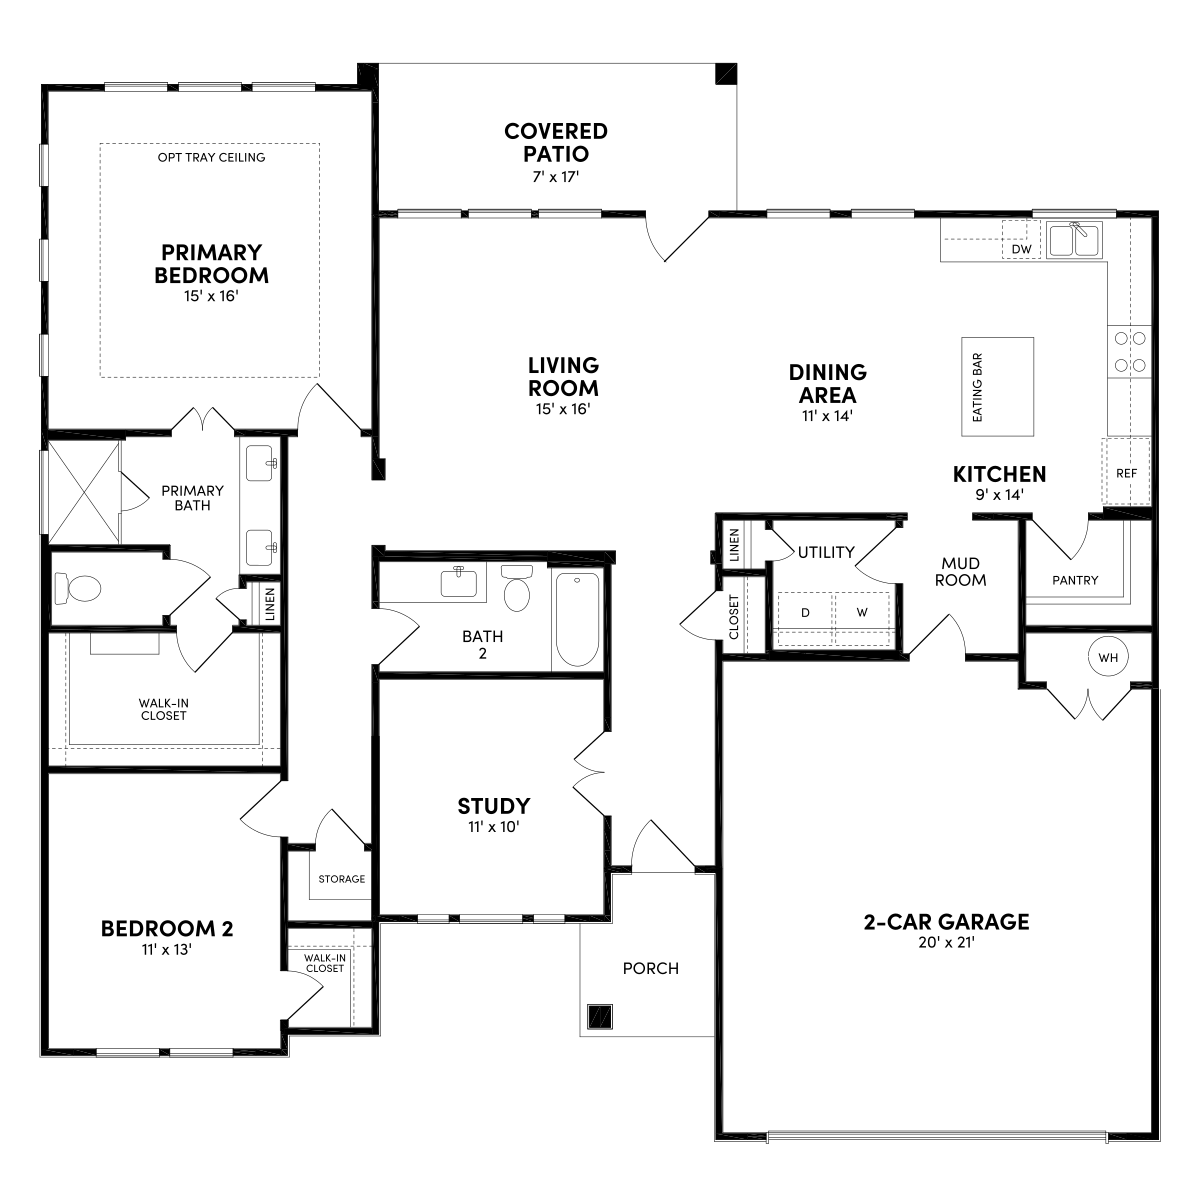
With one of the largest Primary suites of any of our Cottages, the Palmer has the flexibility to be the home you need it to be. If you’re still working, keep the study as your work-from-home space. Need more room for guests who want to come visit you at Kissing Tree? Configure it as a third be…
FLOOR PLAN
Additional Options
Two Car Side-Entry Garage
Primary Shower w/ Seat
Primary Bath w/ Tub
Sliding Glass Door
Bedroom 3
"*" indicates required fields
The Cottages
The Estes

Overview
$445,000
1,891 – 1,966
3
2.5
2
1
Did someone say butler’s pantry?


Come home to the Estes! This three bedroom + study, 2 1/2 bath home is for the family that plans to entertain in style. Storage abounds in the Estes – from the generous walk-in closets in every bedroom to the butler’s pantry, this Cottage has a place for everything. There’s even a pant…
FLOOR PLAN

Additional Options
Two Car Side-Entry Garage
Sliding Glass Door
Mud set Shower w/ Seat
Primary Bath w/ Tub
Fridge at Butler’s Pantry
Sink at Butler’s Pantry
"*" indicates required fields
The Cottages
The Trevino

Overview
$428,750
1,731 – 1,796
2-3
2
2
1

Find your flow in the Trevino.









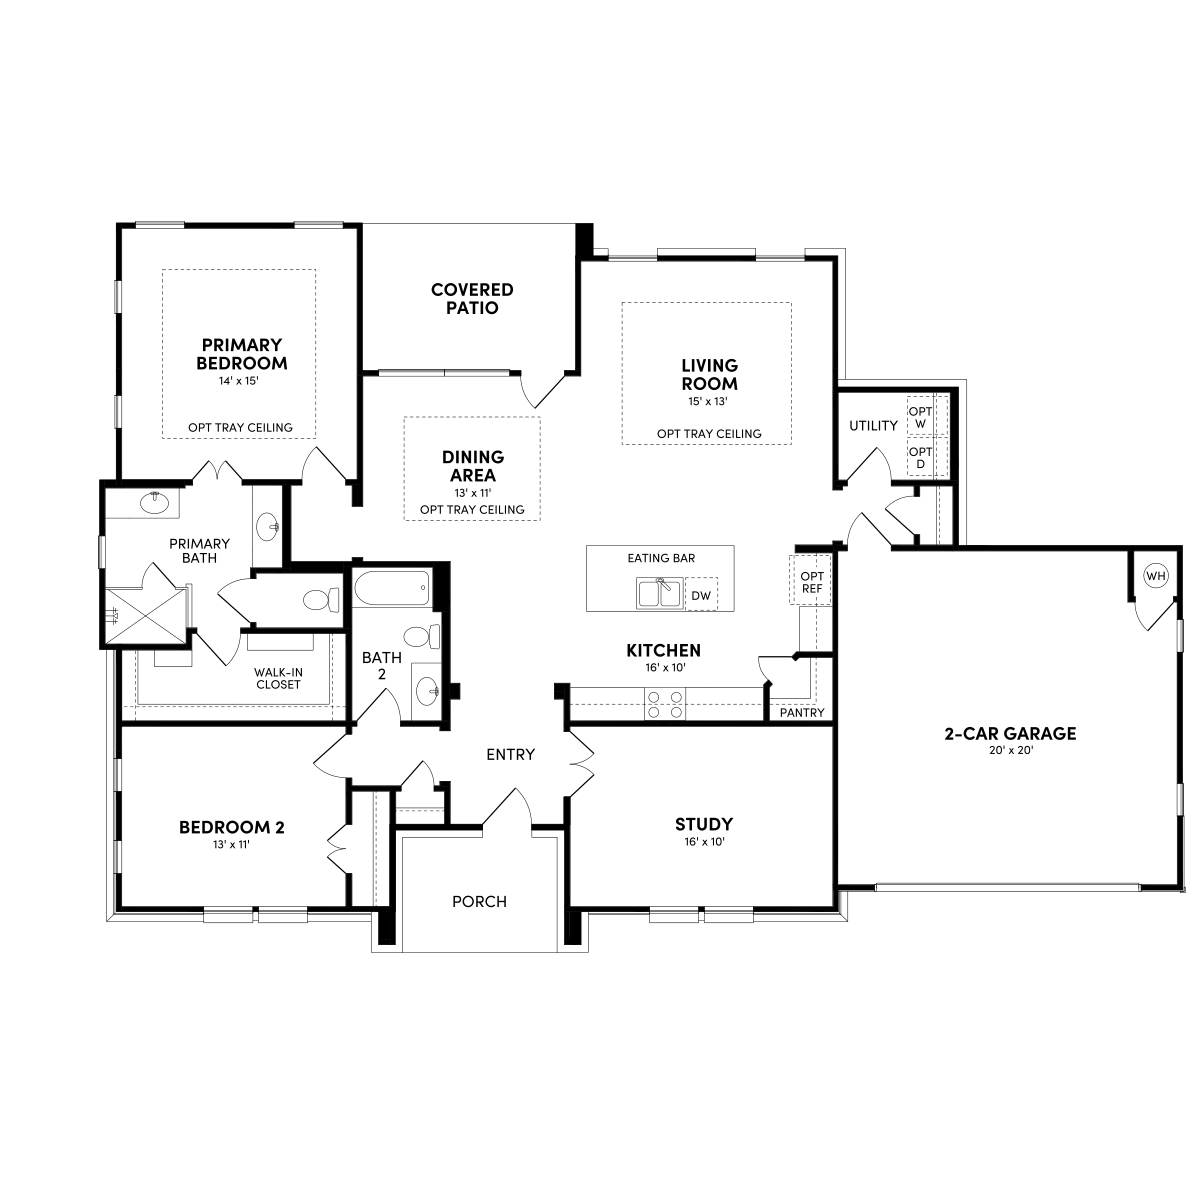
The Trevino has an excellent flow. Guests enter the foyer off the covered front porch before experiencing the kitchen, living room, and dining room. This open great room in the heart of the home overlooks the covered patio, creating an ideal spot for entertaining. With 2 bedrooms and a study that ca…
FLOOR PLAN
Additional Options
Seat at Primary Shower
Primary Bath
Sliding Glass Door
Third Bedroom
Garage Storage
Side Entry Garage
"*" indicates required fields
The Cottages
The Spieth




Overview
$413,250
1,594
2-3
2
1
1
Ranch-style inspiration.








There’s a reason everyone loves the Spieth. Guests enter into the open ranch-style family room and dining room, all filled with light from the double windows overlooking the covered patio. Don’t miss the generous walk-in pantry (biggest of all the Cottages!) just off the eat-in island in…
FLOOR PLAN

Additional Options
Powder Room
Primary Bath
Seat at Primary Shower
Third Bedroom
Two Car Garage
Side Load Garage
Sliding Glass Door
"*" indicates required fields
The Cottages
THE BURKE

Overview
$440,500
1,903 – 1,977
2-3
2.5-3
2
1
Space for everything in the Burke.





As our largest Cottage, the Burke has it all. This two bedroom + study, 2 1/2 bath home has space for your new life here at Kissing Tree — plus all the friends and family who will want to come and visit! The open-concept living area is flooded by natural light from the covered patio. Don’…


FLOOR PLAN
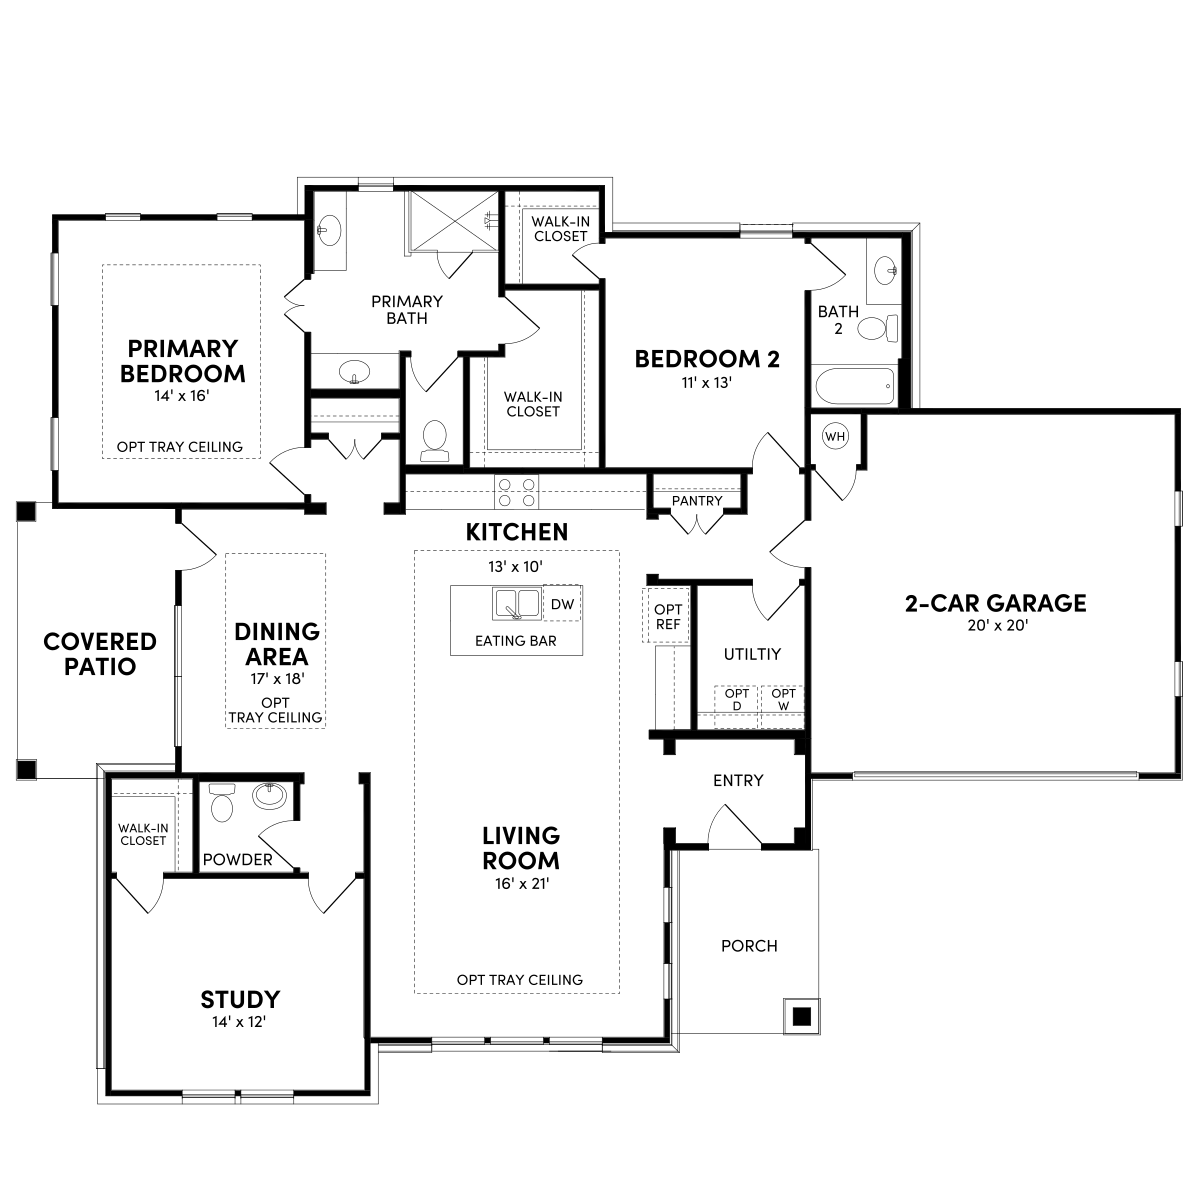
Additional Options
Primary Bath
Seat at Primary Bath
Side Load Garage
Sliding Glass Door
Storage at Garage
Third Bedroom
"*" indicates required fields