


 Floor Plan

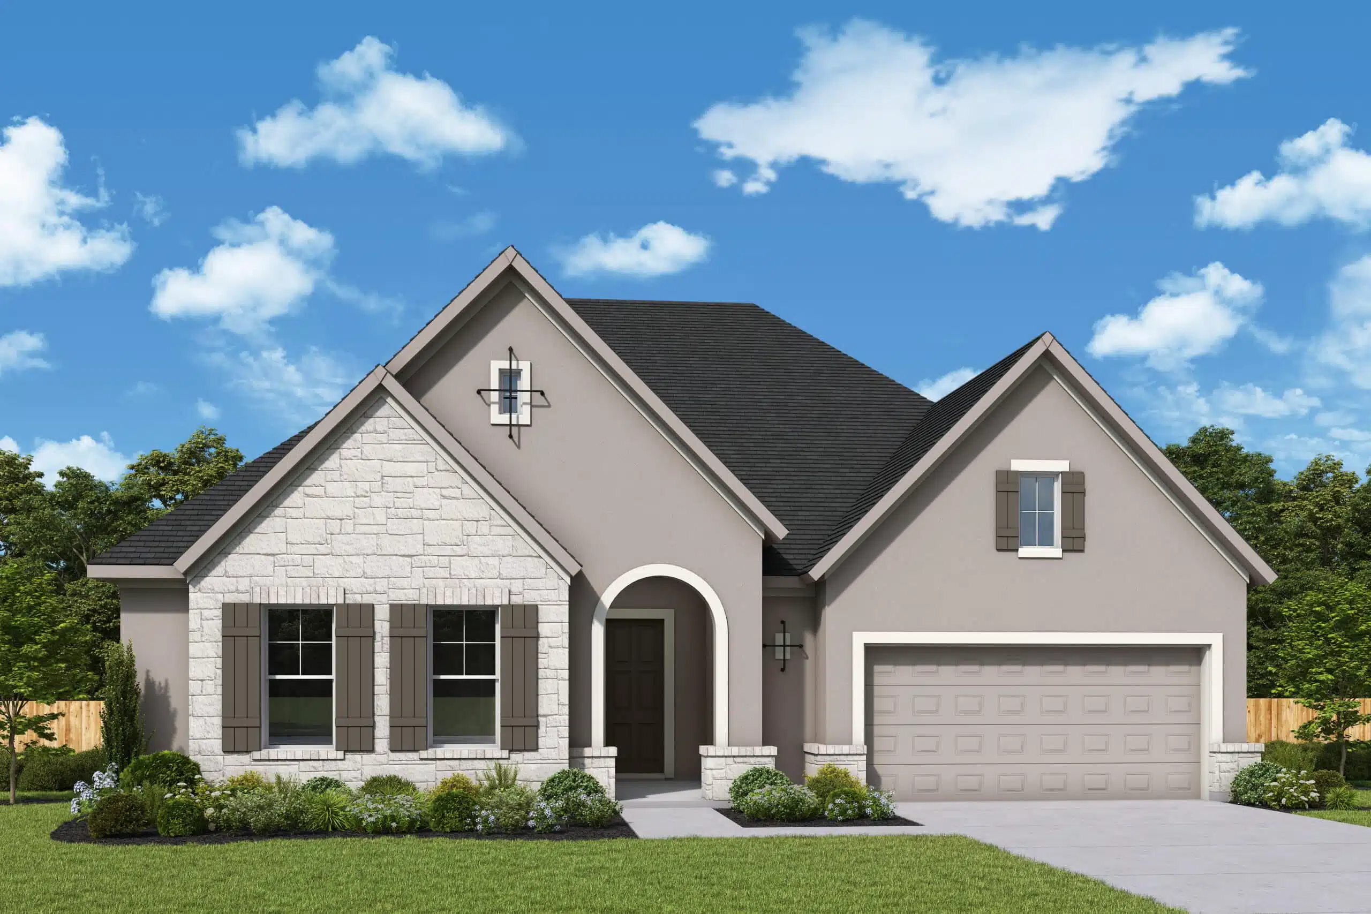
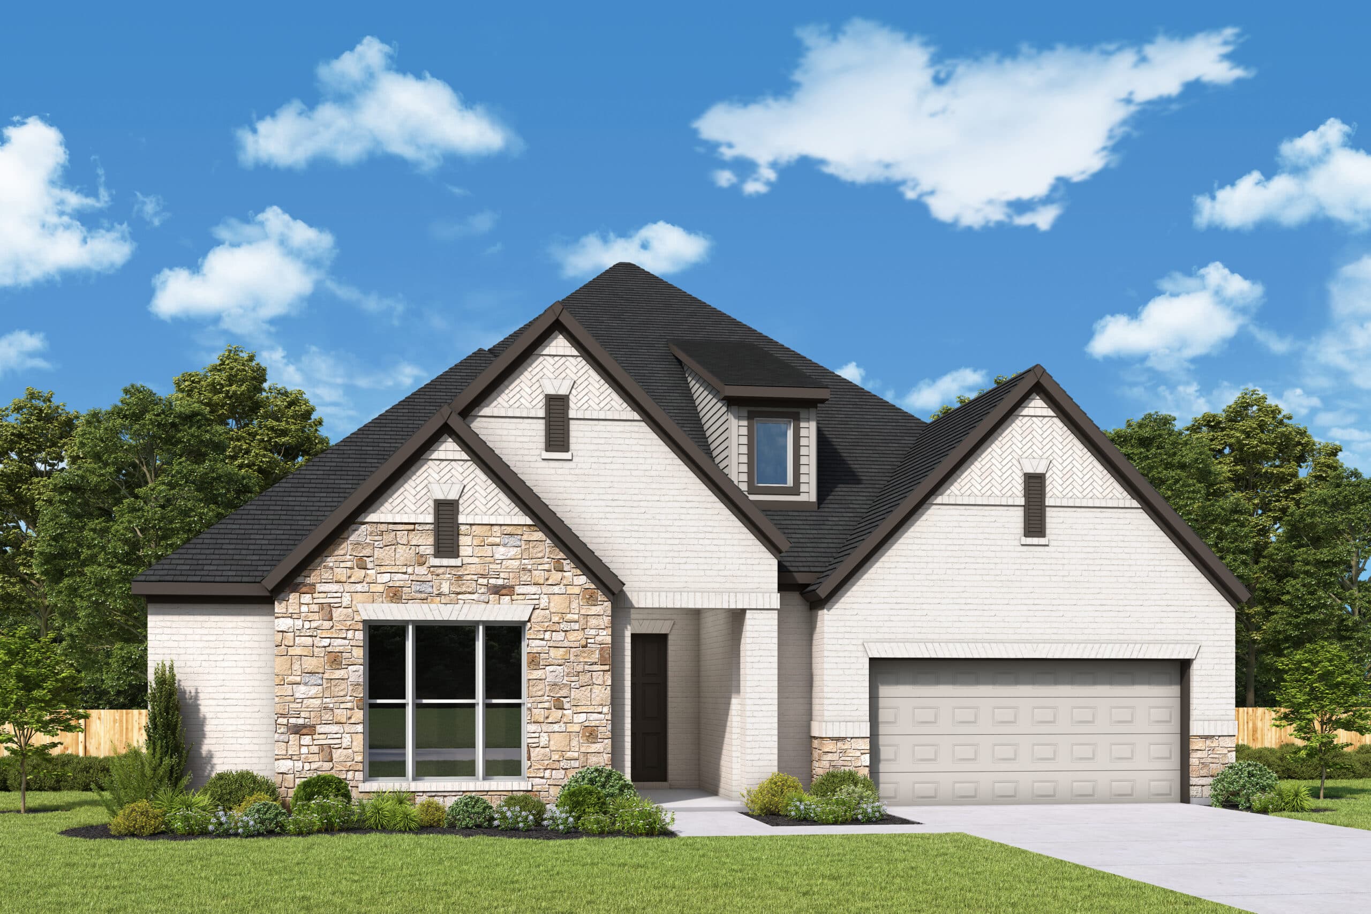
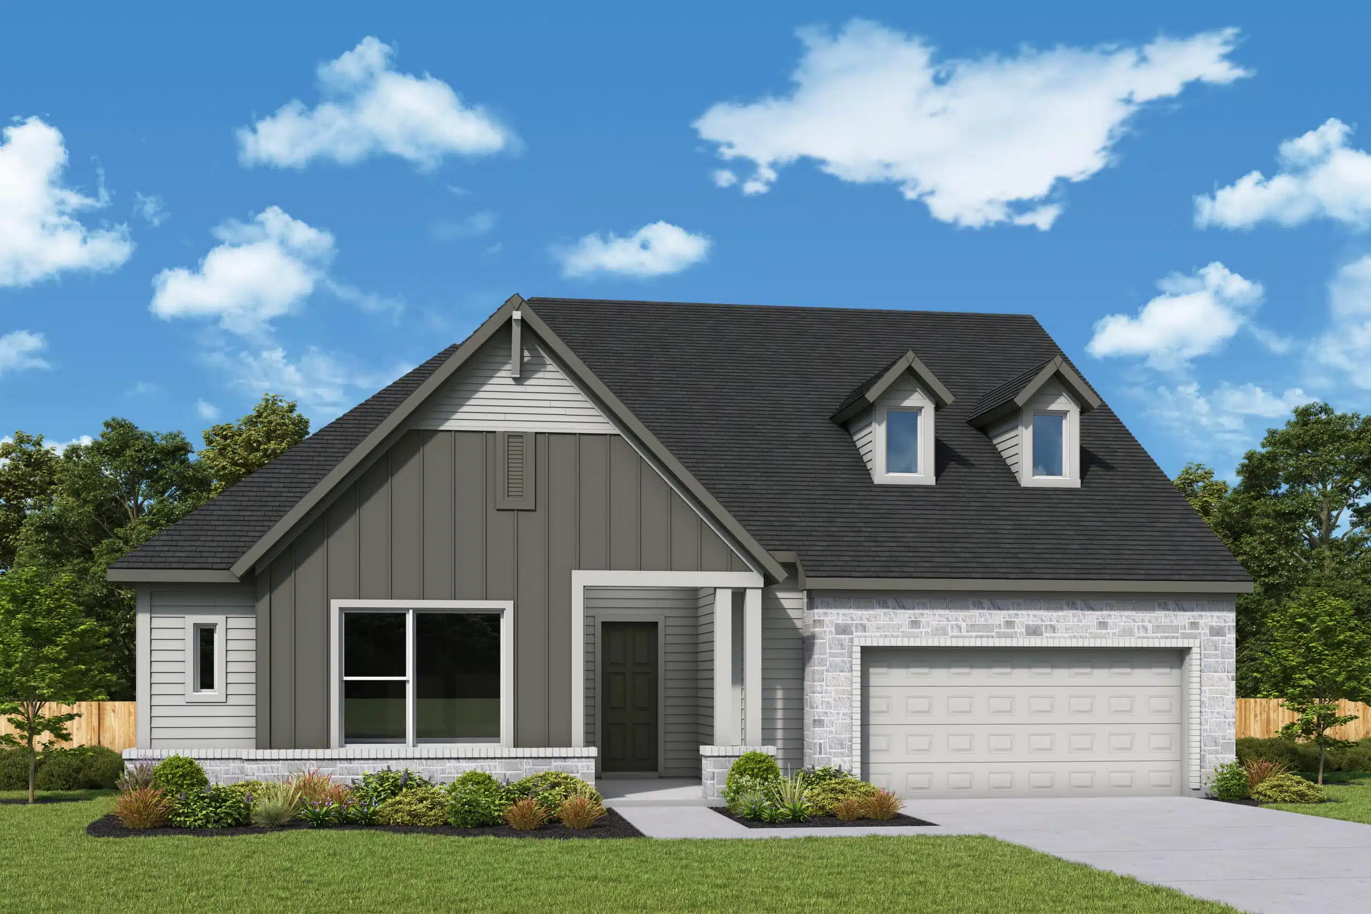
Craftsmanship meets comfort in The Cassandra floor plan by David Weekley Homes in Kissing Tree. Expertly placed windows bring energy-efficient sunlight to help your lifestyle shine in the superb family, sitting and dining spaces overlooking the covered porch.
A Tasteful kitchen rests at the heart of…
Traditional Homes
The Cassandra
Overview
$564,990
2656 – 2746
3
2-3.5
3
1
FLOOR PLAN
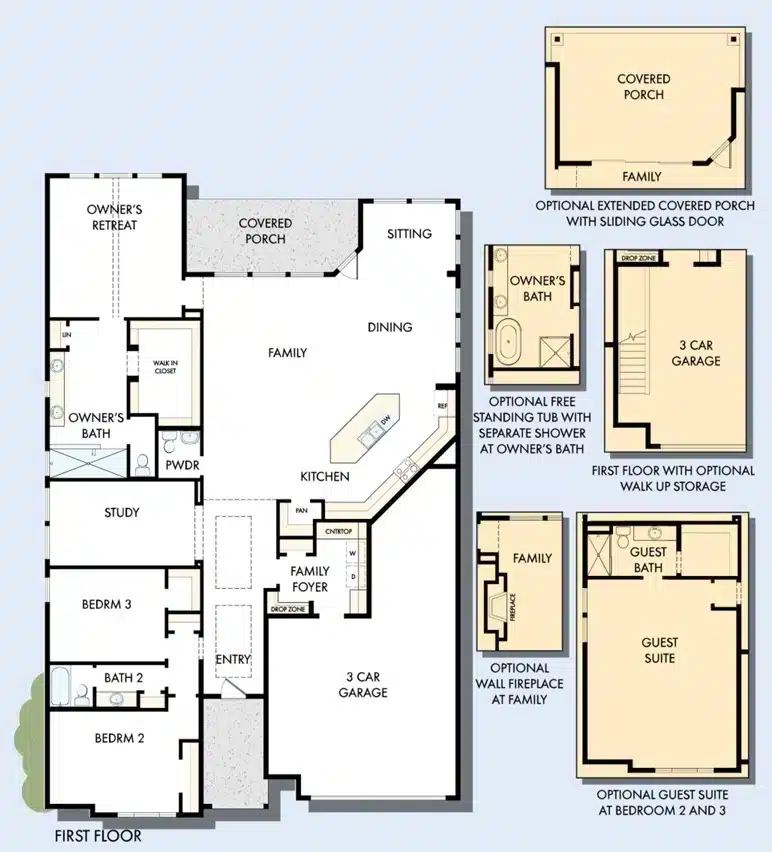
Additional Options:
Extended Covered Porch
Multi-Sliding Glass Door at Family
Guest Suite
Freestanding Tub at Owner’s Bath
French Doors at Study
Wall Fireplace at Family
"*" indicates required fields

Additional Options:
Optional Walk-up Storage
"*" indicates required fields
Traditional Homes
The Copperchase
Overview
$589,990
2707 – 2801
3-4
3-4
2
1
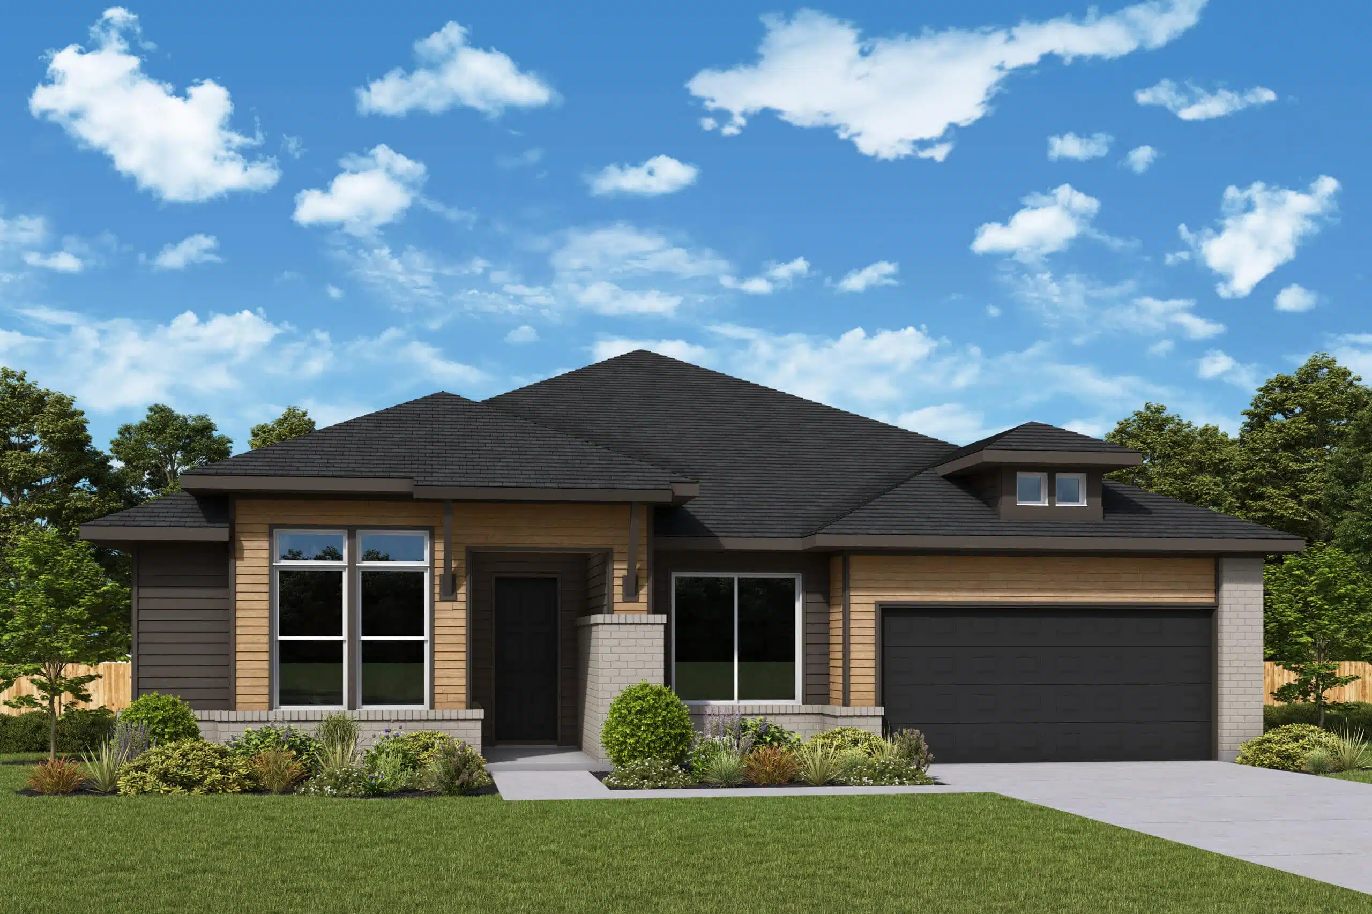
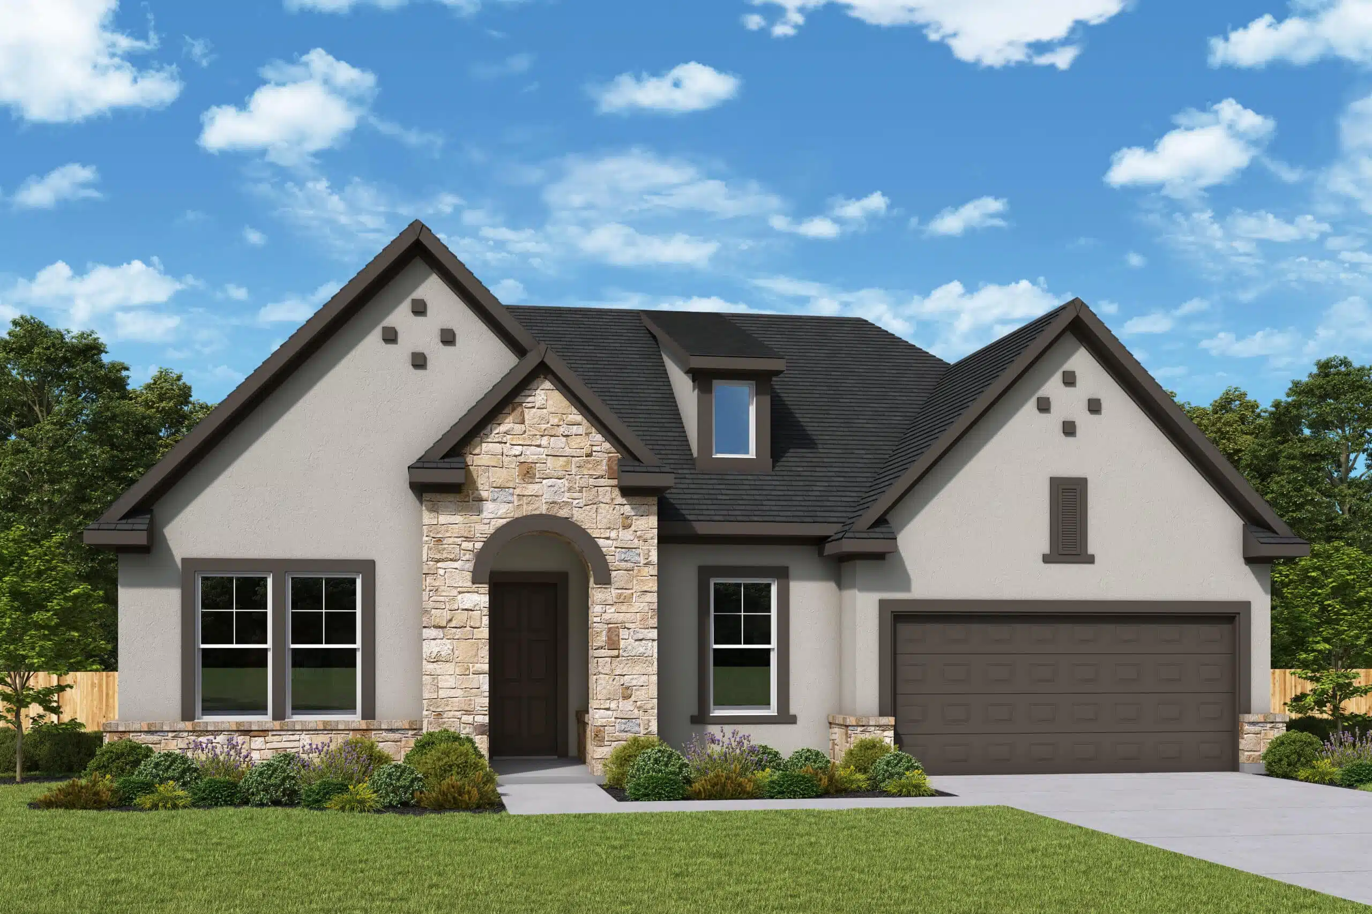
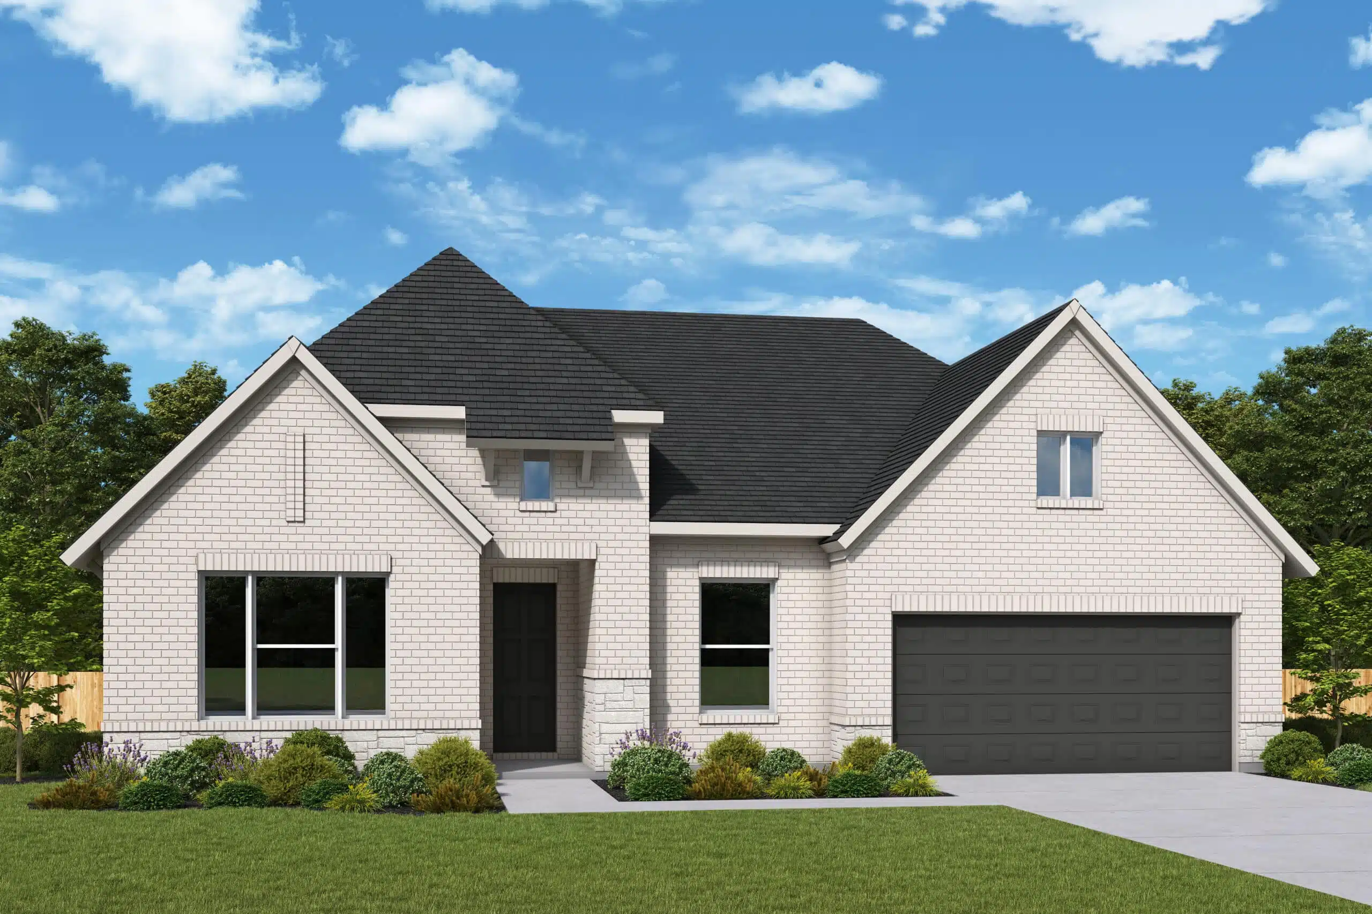
Build your future with the quality craftsmanship of The Copperchase floor plan by David Weekley Homes in Kissing Tree. Create cherished memories and host unforgettable celebrations in the sunny family and dining spaces.
The expansive kitchen presents an easy culinary layout for the resident chef whi…
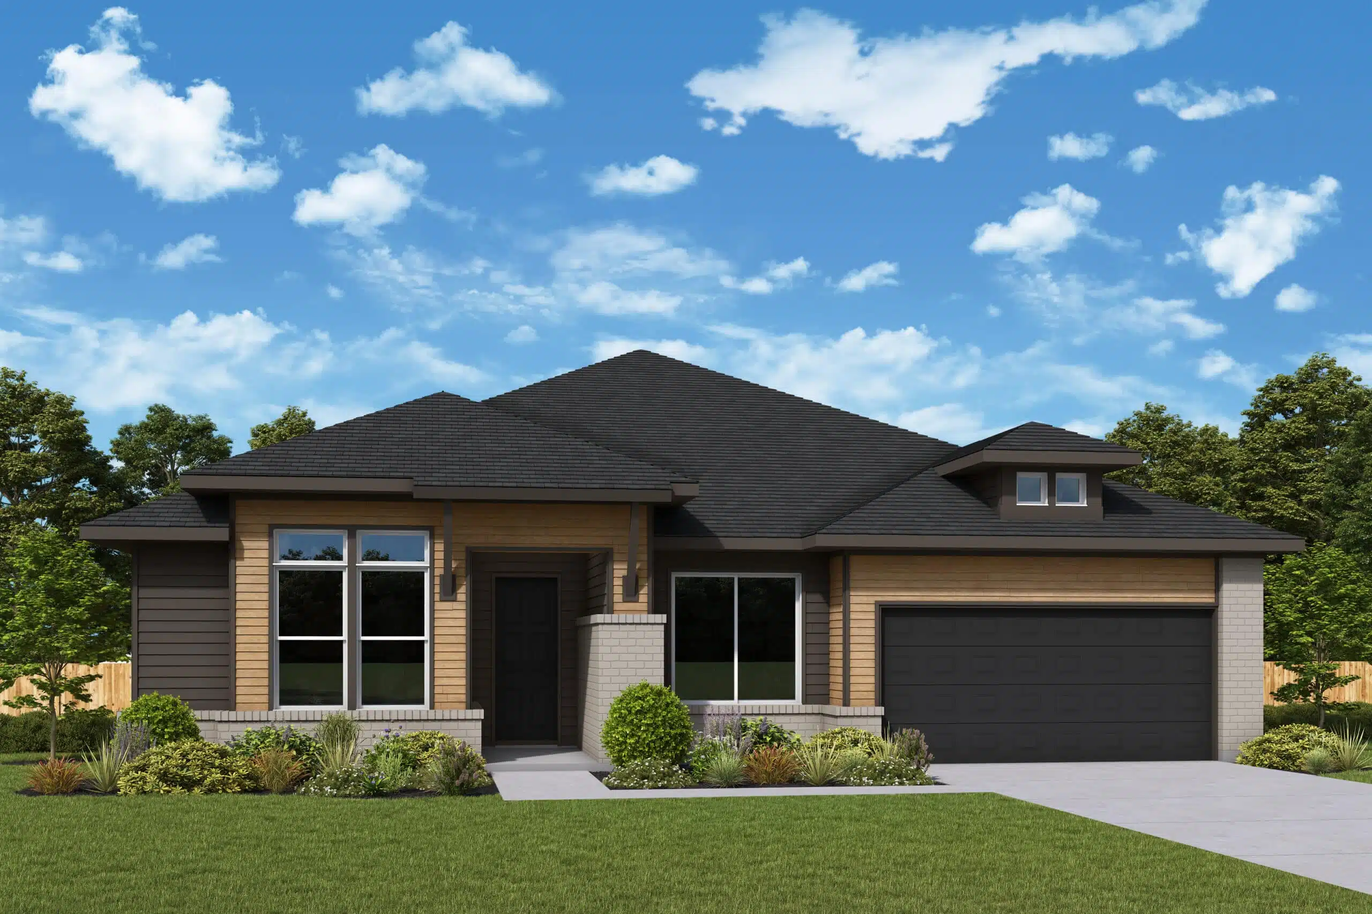
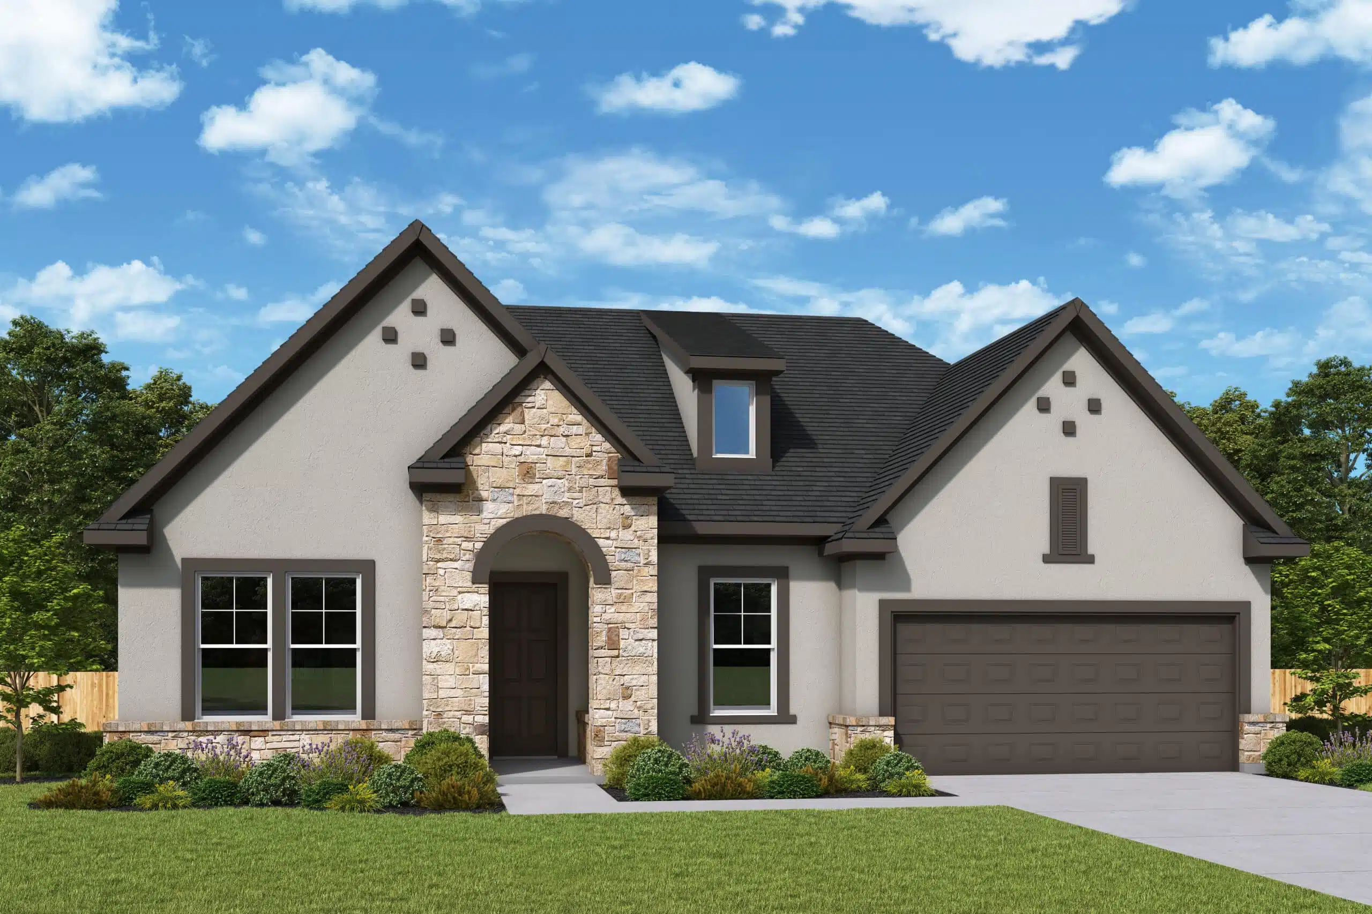
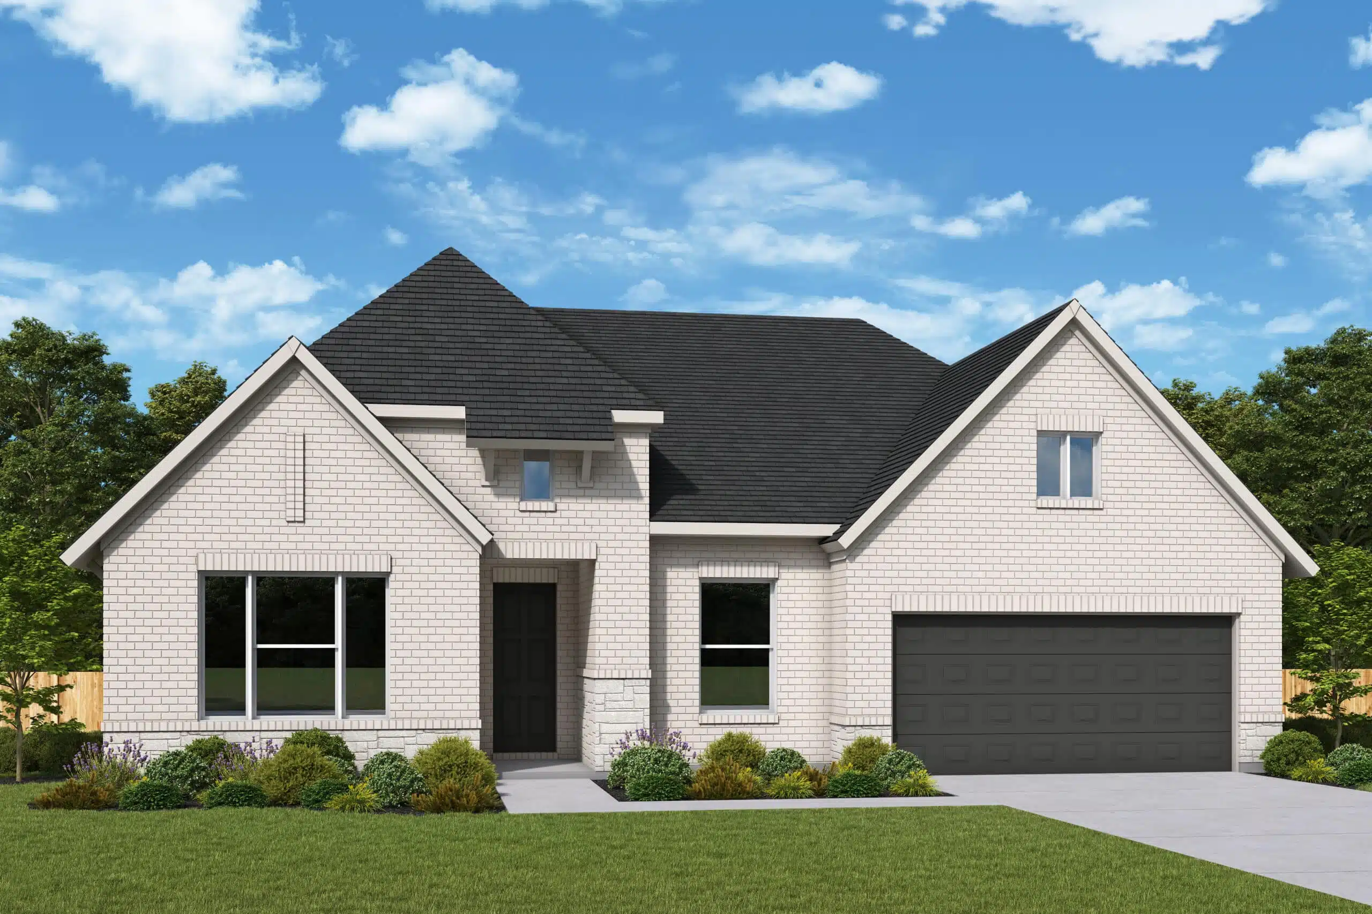
FLOOR PLAN
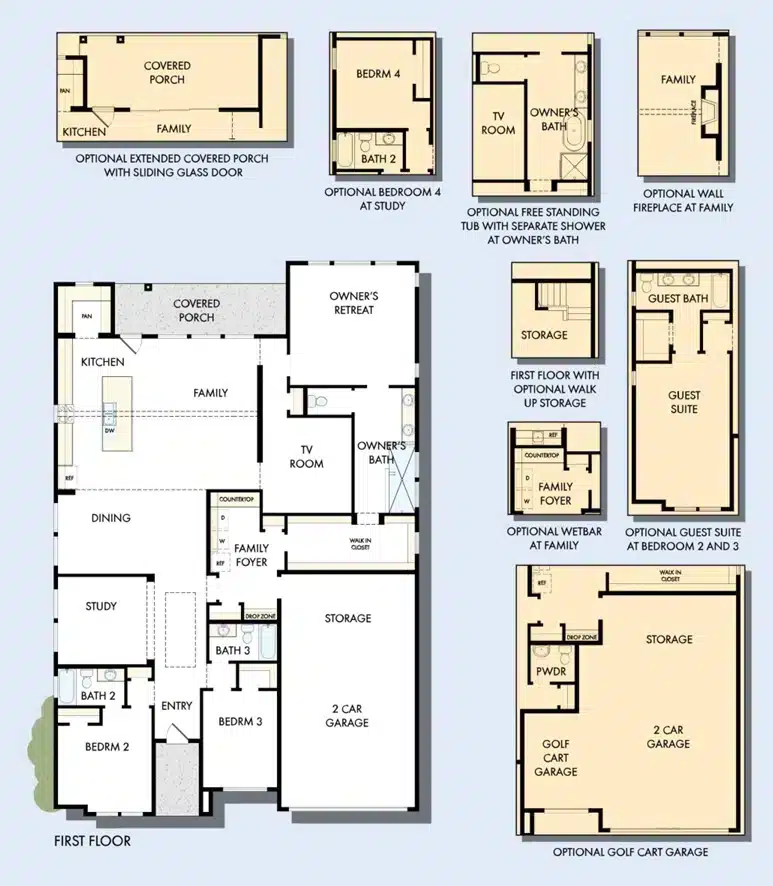
Additional Options:
Bedroom 4 at Study
Enclosed TV Room
Extended Covered Patio w/ Sliding Glass Door
Multi-Sliding Glass Door at Family
Golf Cart Garage
Guest Suite
Freestanding Tub at Owner’s Bath
French Doors at Study
Wall Fireplace at Family
Wet Bar at Family
"*" indicates required fields

Additional Options:
Optional Walk-up Storage
"*" indicates required fields
Traditional Homes
The Sentinel
Overview
$589,990
2624 – 2697
3
3
2
1

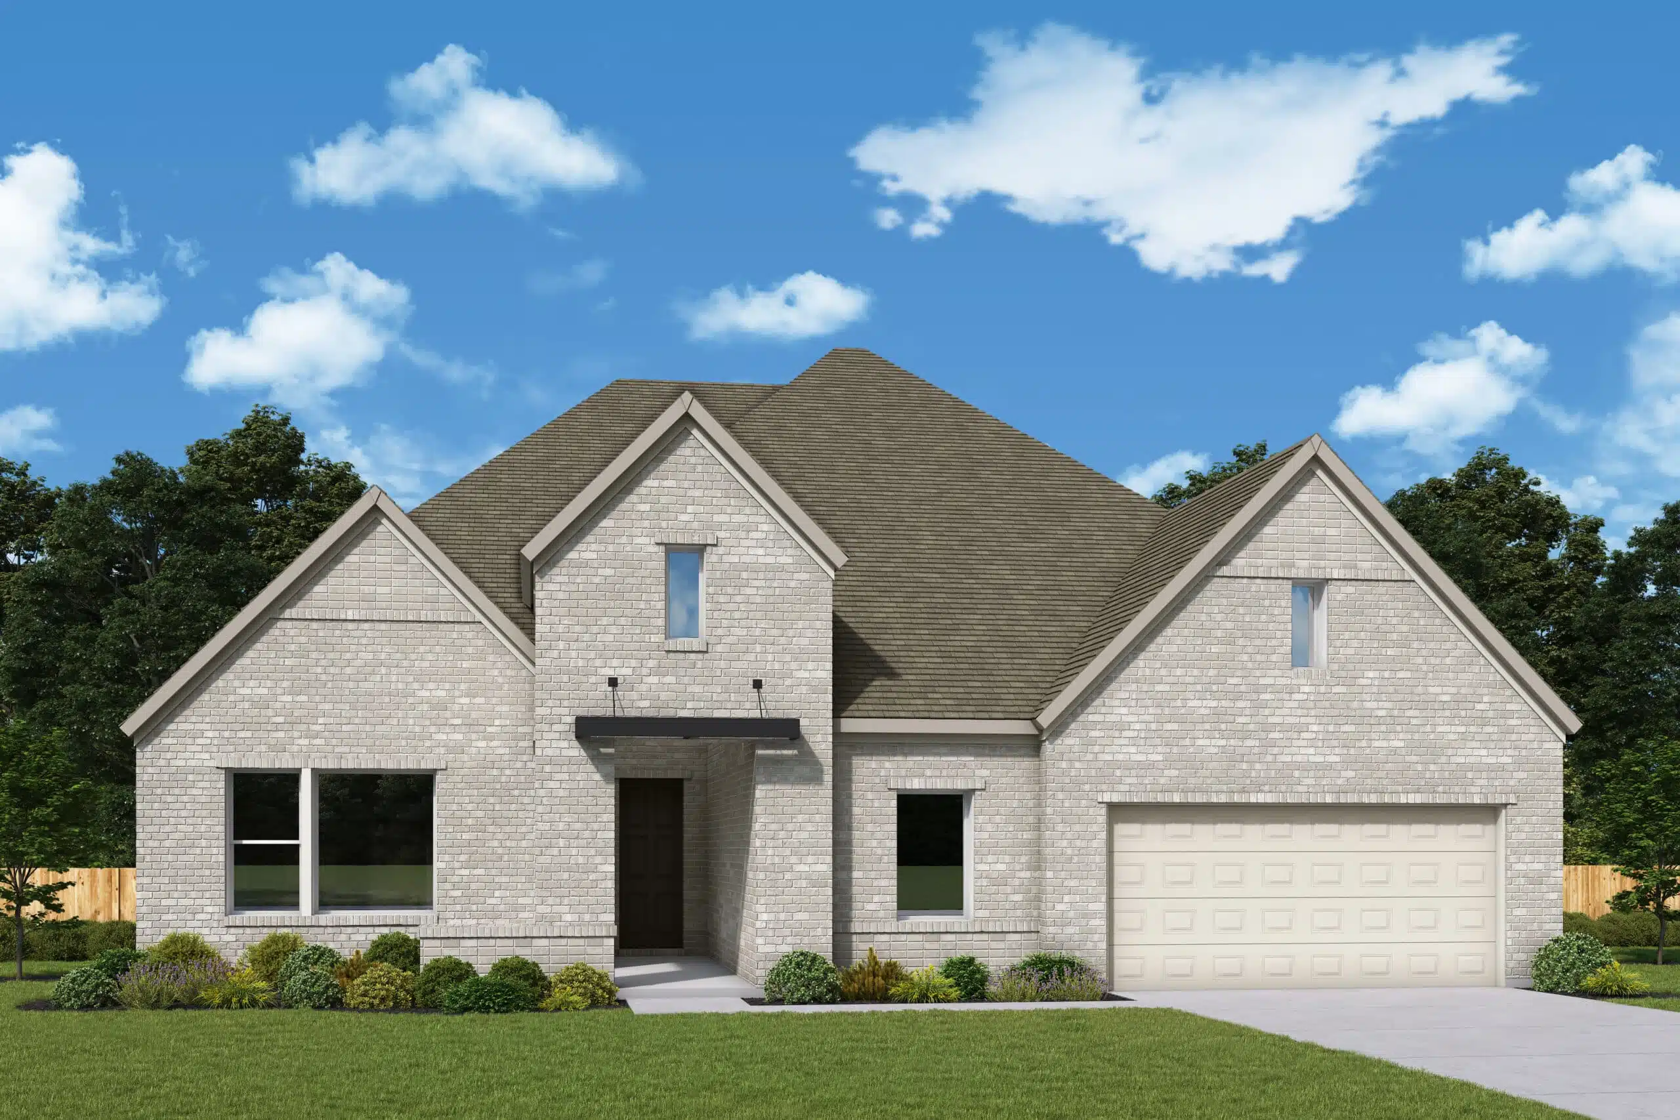
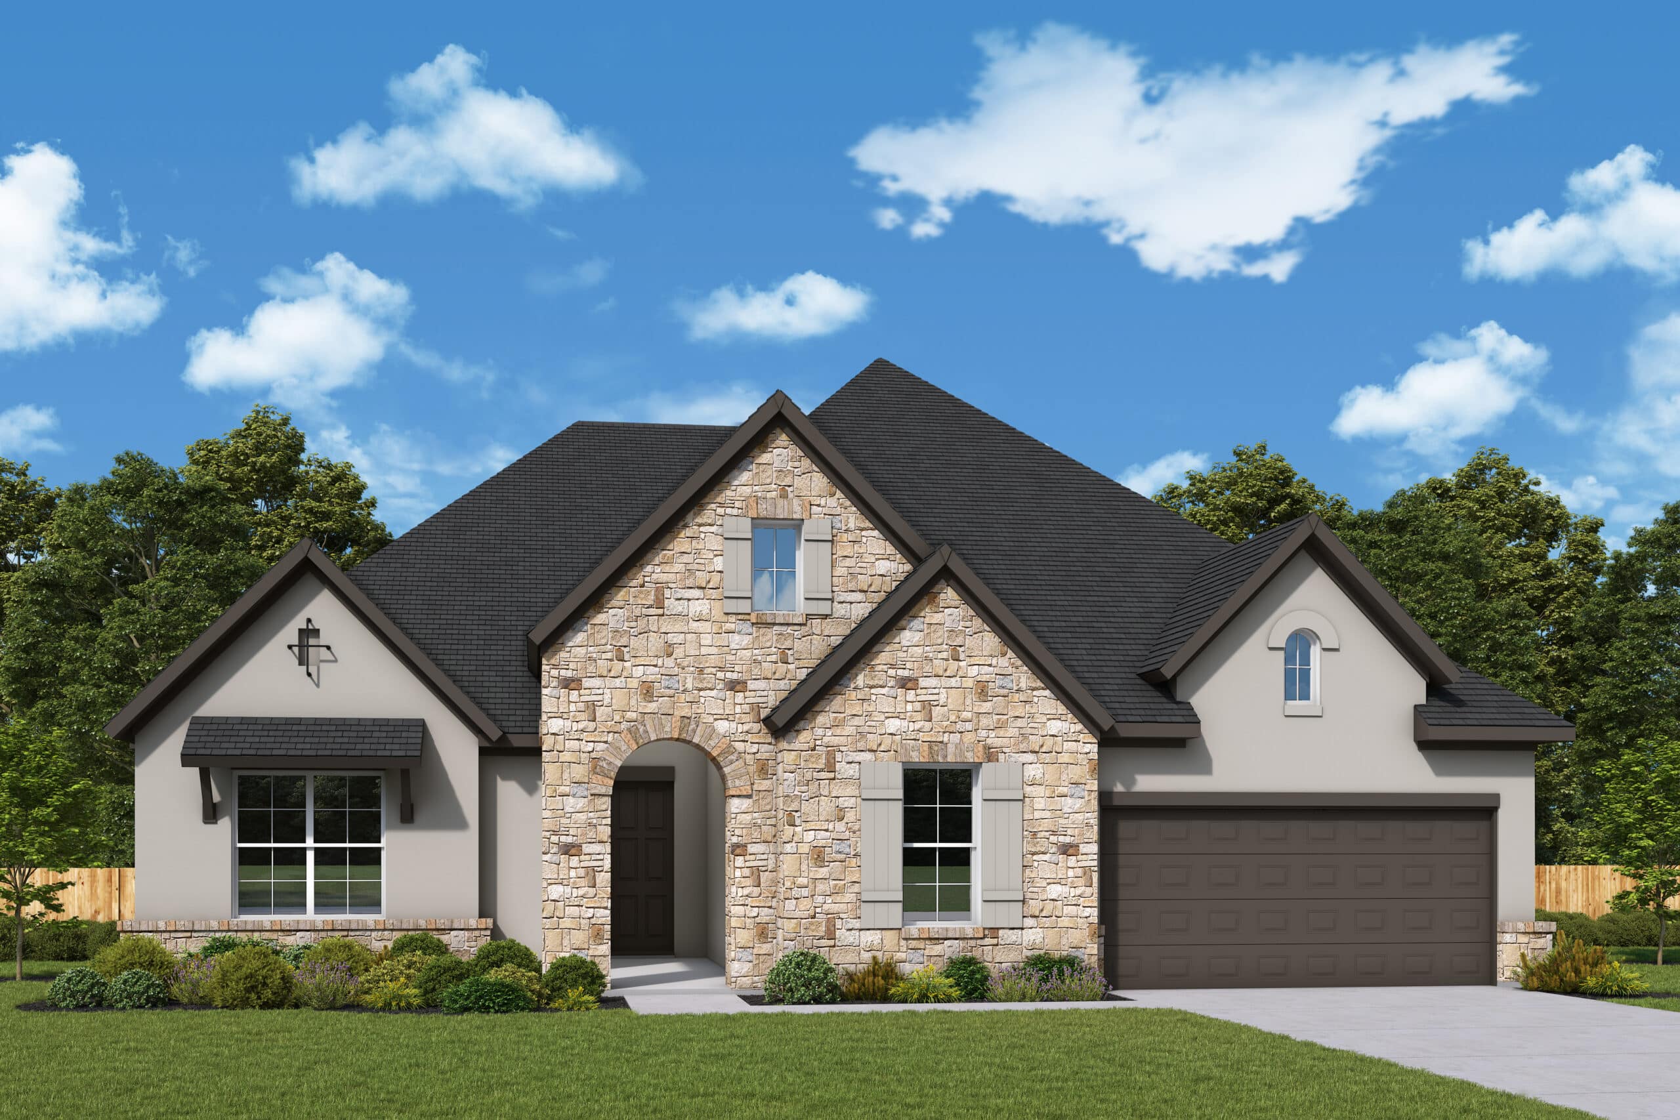
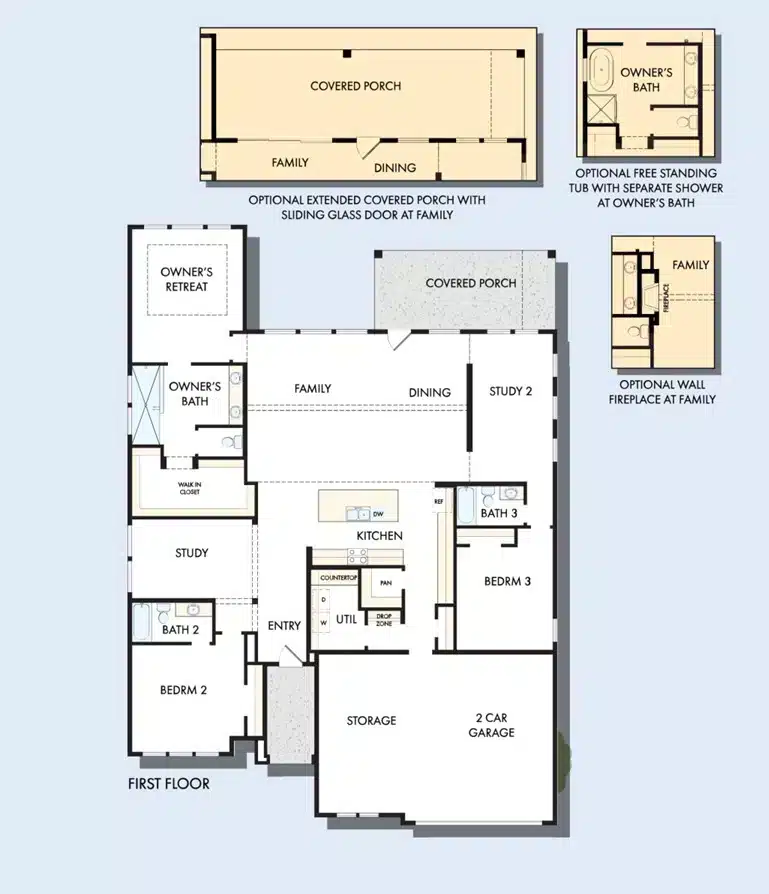
Welcome to the classic-meets-contemporary Sentinel floor plan by David Weekley Homes in Kissing Tree. Grand ceilings and open space make the family and dining spaces especially impressive.
The kitchen is optimized to equally support solo chefs and collaborative feast creation thanks to split prep ar…


FLOOR PLAN
Additional Options:
8′ Sliding Glass Door at Family
Extended Covered Rear Porch
Freestanding Tub at Owner’s Bath
French Doors at Study
Study 2 w/ French Doors
Wall Fireplace at Family
"*" indicates required fields

Additional Options:
Optional Walk-up Storage
"*" indicates required fields
Traditional Homes
The Brooke
Overview
$564,990
2441 – 2512
3
3
2
1
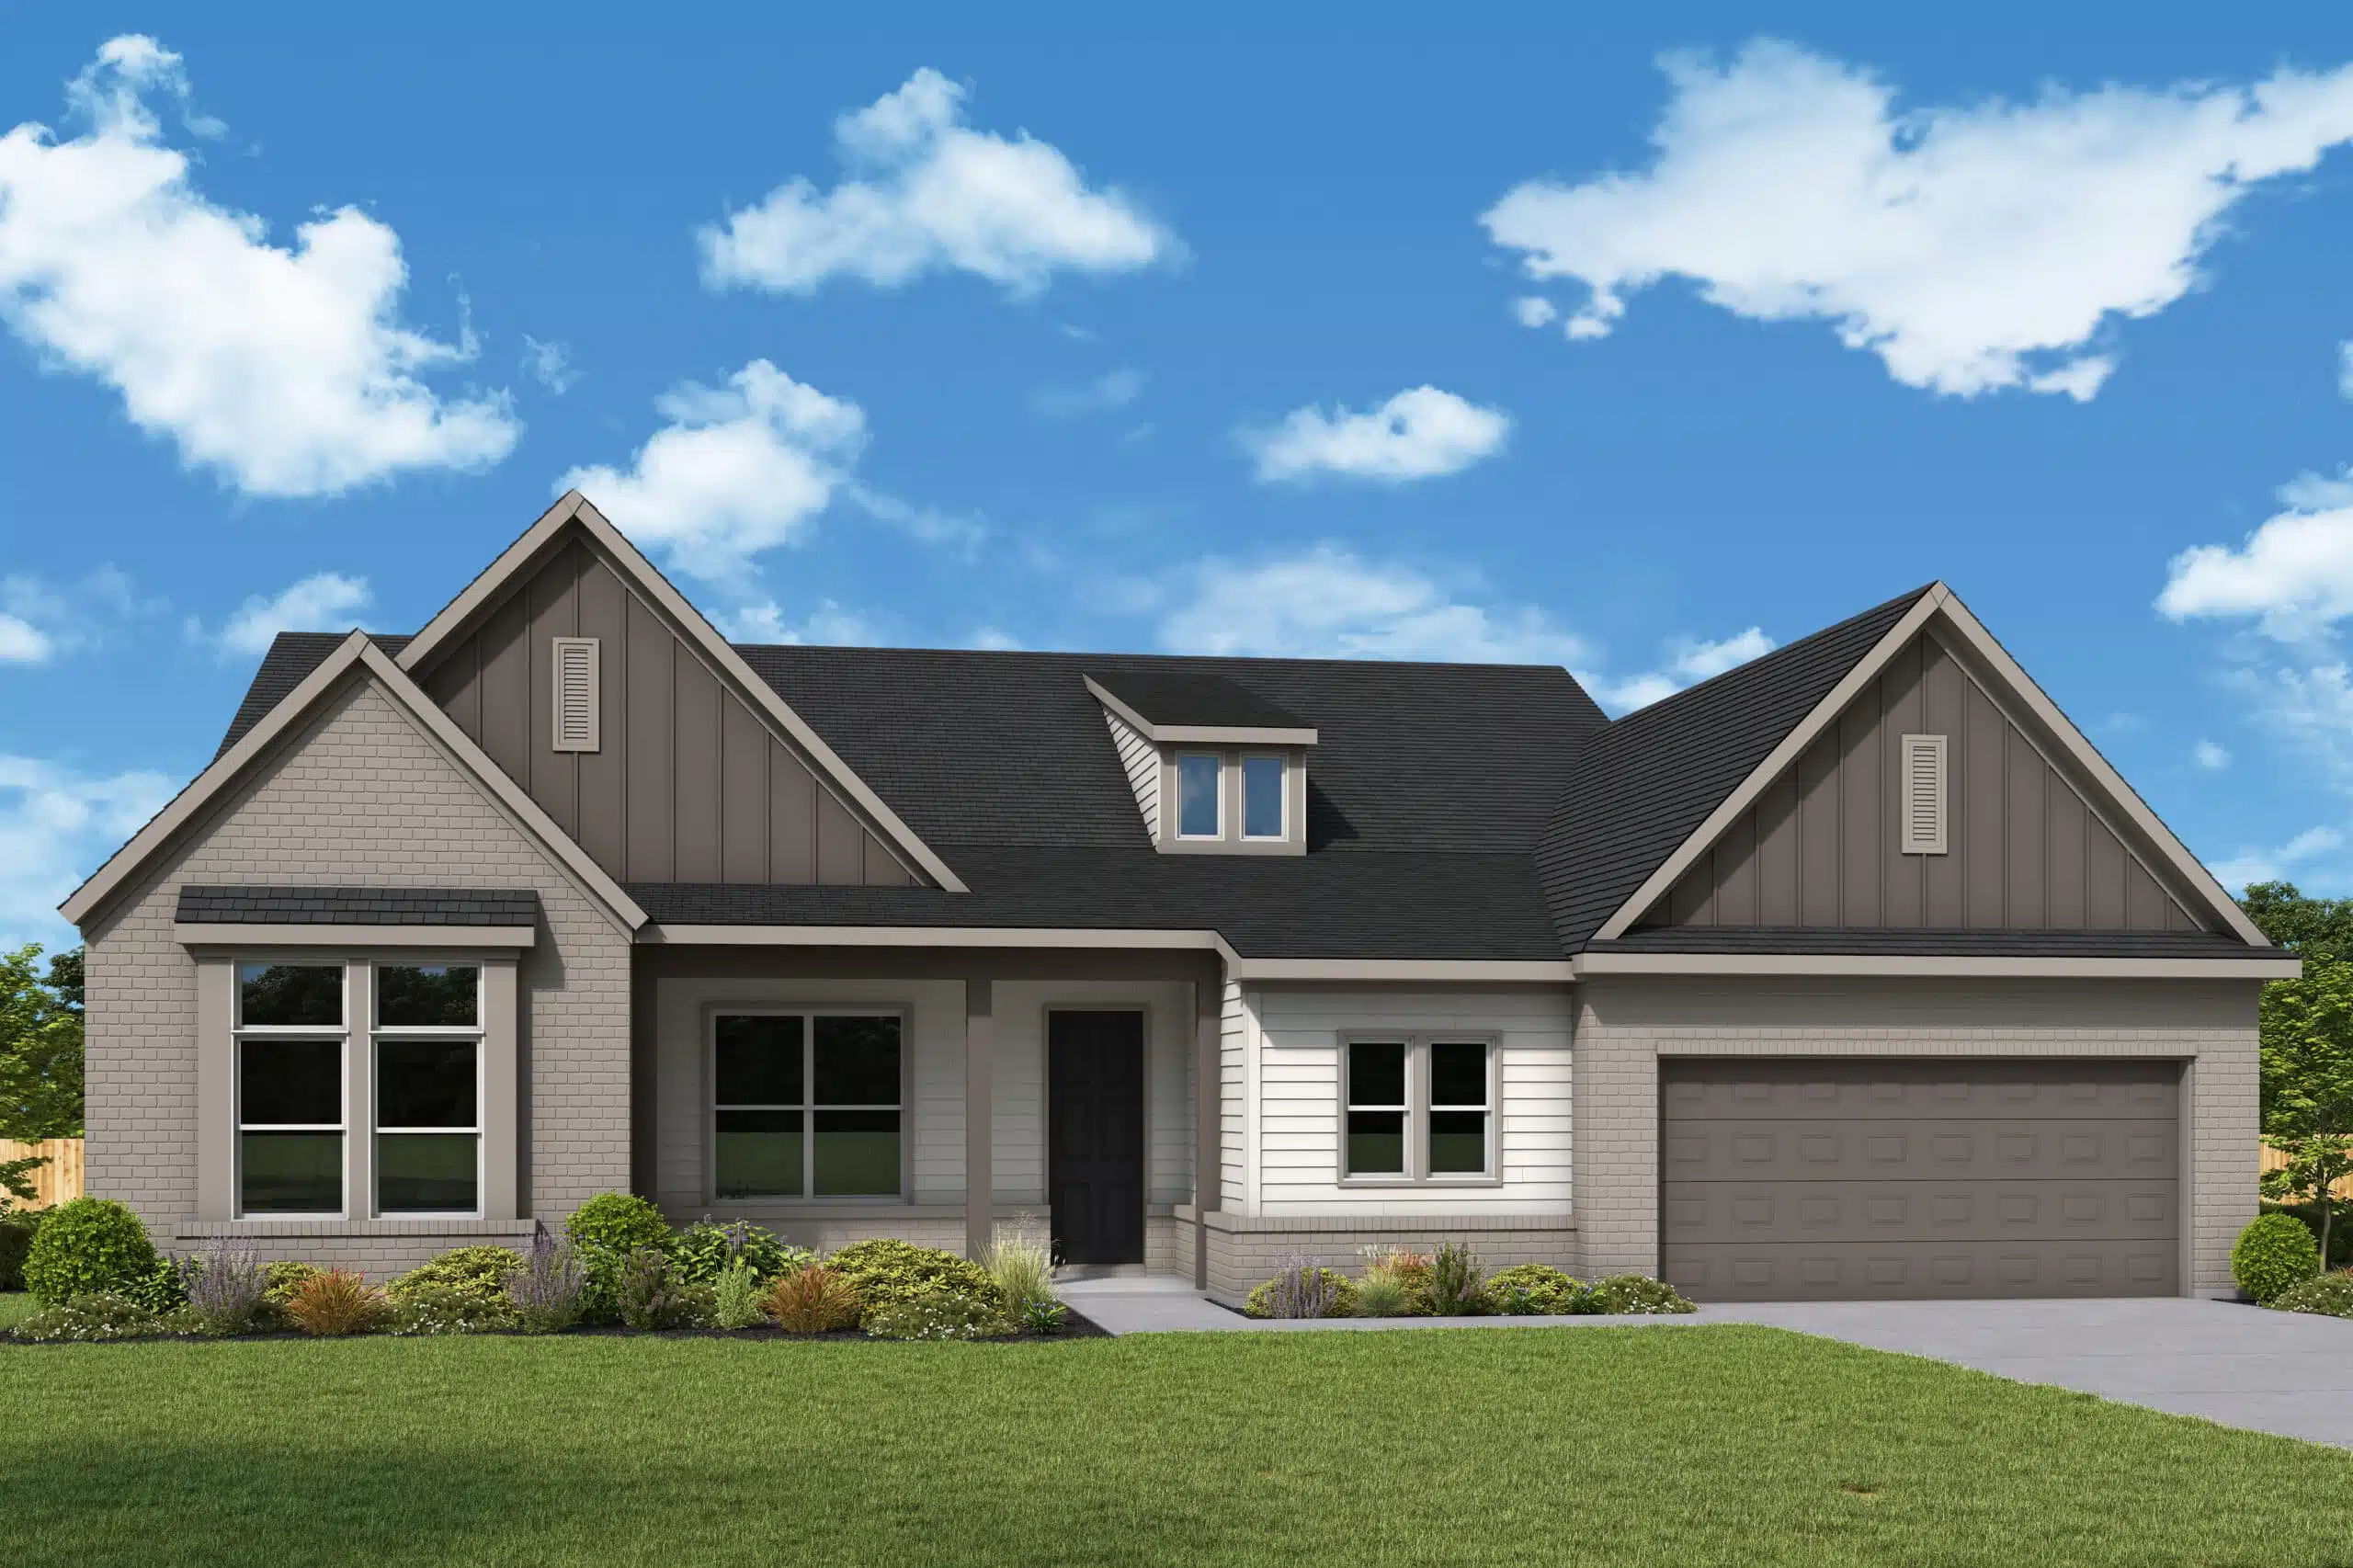


Elevate your lifestyle with The Brooke floor plan by David Weekley Homes in Kissing Tree. The front door opens onto an expansive view of this home’s sunny gathering spaces.
Birthday cakes, holiday celebrations, and shared memories will all begin in the lovely kitchen. The Owner’s Retreat and Own…


FLOOR PLAN
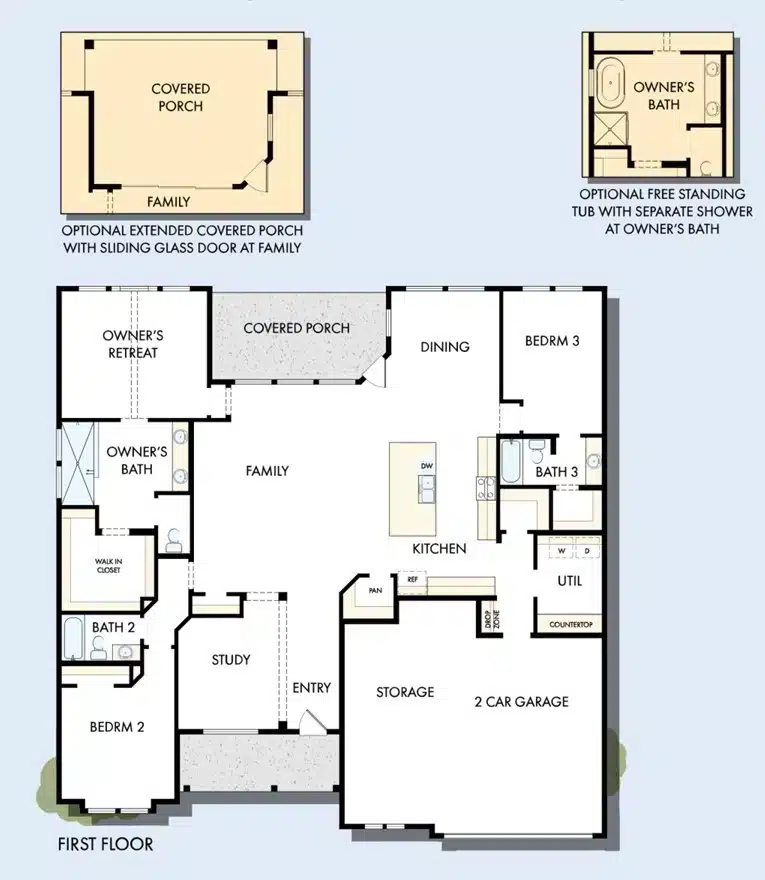
Additional Options:
Corner Fireplace at Family
Covered Porch w/ Sliding Glass Door at Family
Multi-Sliding Glass Door at Family
French Doors at Study
Freestanding Tub at Owner’s Bath
"*" indicates required fields

Additional Options:
Optional Walk-up Storage
"*" indicates required fields
Traditional Homes
The Bullock


Overview
$609,990
2805 – 2890
3
3.5
4
1
The Bullock floor plan by David Weekley Homes blends timeless luxury with top-quality craftsmanship to create your unique dream home in Kissing Tree. Picture windows frame a view of the covered porch, allowing for an extended indoor-outdoor lifestyle in the sunlit family and dining areas.
The functi…


FLOOR PLAN
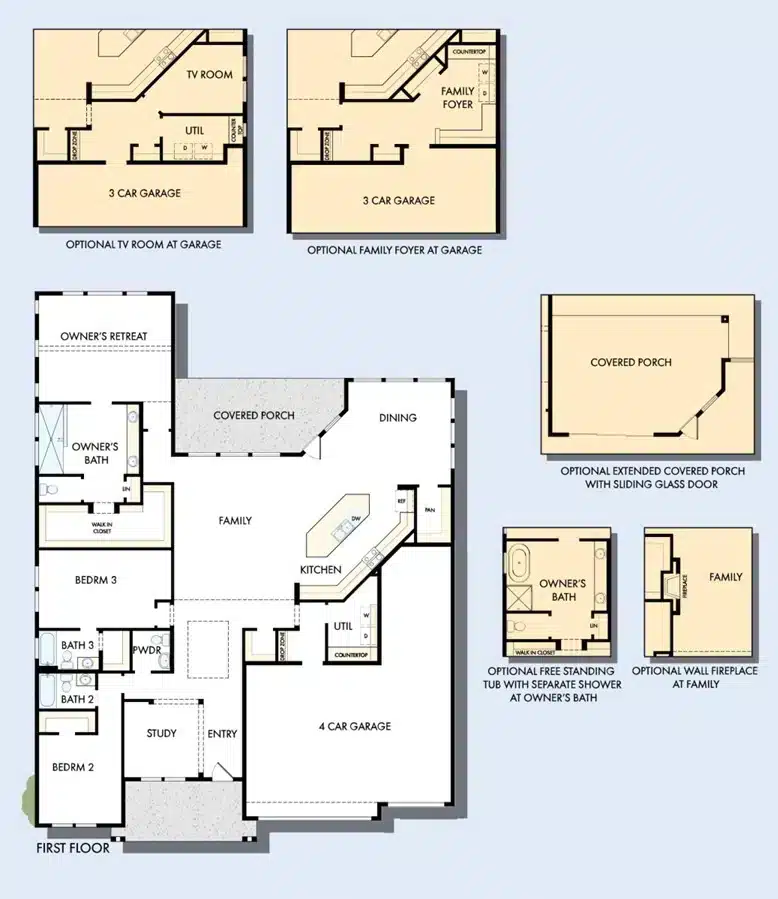
Additional Options:
12′ Multi-sliding Glass Door at Family
Extended Covered Porch
Family Foyer at Garage
Free Standing Tub at Owner’s Bath
French Doors at Study
TV Room
Wall Fireplace at Family
"*" indicates required fields

Additional Options:
Optional Walk-up Storage
"*" indicates required fields
Traditional Homes
The Giles


Overview
$564,990
2532 – 2597
3
2.5
3
1
Effortless style and livability inform every inch of The Giles floor plan by David Weekley Homes in Kissing Tree. Big, energy-efficient windows allow your style to shine in the open dining and family spaces.
A grand island and open sight lines contribute to the culinary layout of the contemporary ki…


FLOOR PLAN
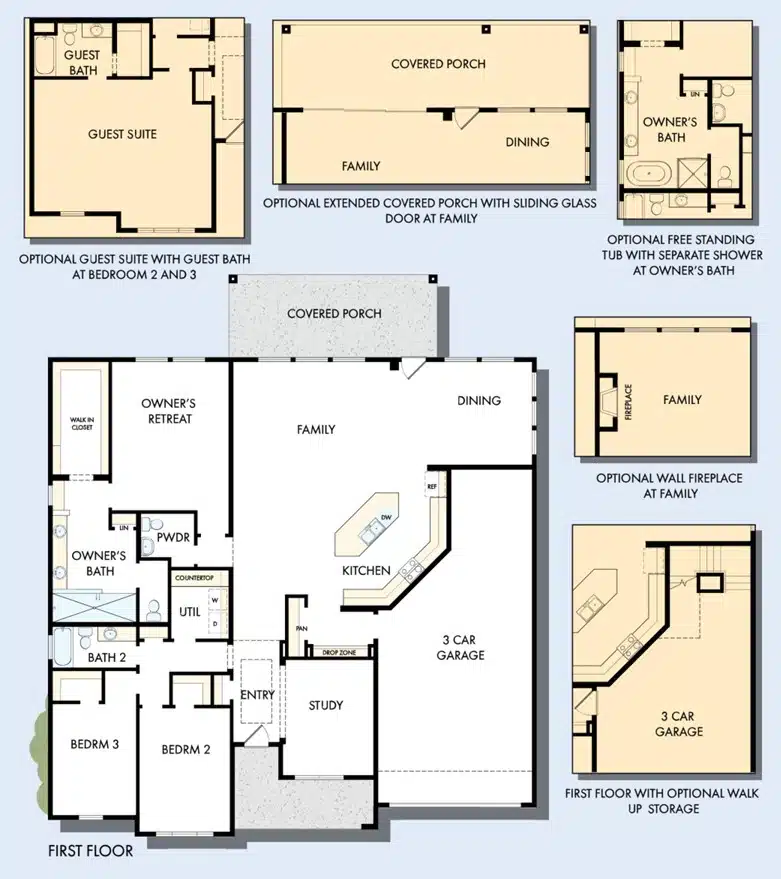
Additional Options:
15″ Multi-sliding Glass Door at Family
Extended Covered Porch w/Sliding Glass Door
Additional 12″ Multi-sliding Glass Door at Family w/ Ext. Covered Porch
Free Standing Tub at Owner’s Bath
French Doors at Study
Guest Suite
Wall Fireplace at Family
"*" indicates required fields

Additional Options:
Optional Walk-up Storage
"*" indicates required fields
Traditional Homes
The Conklin

Overview
$624,990
3124-3212
4
3
4
1
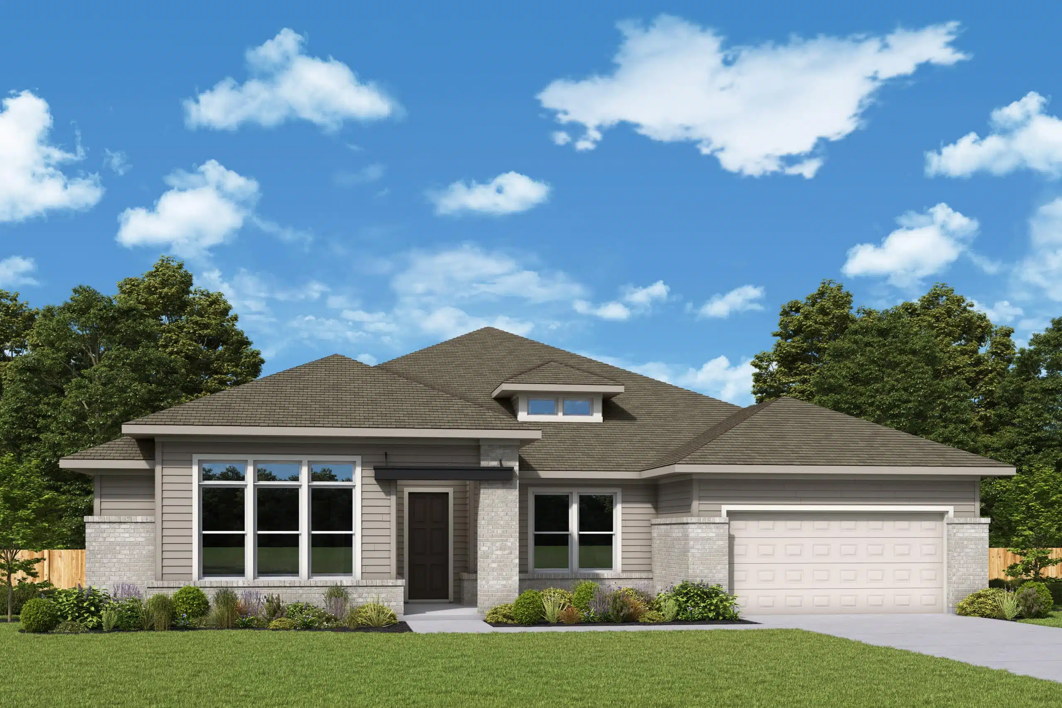
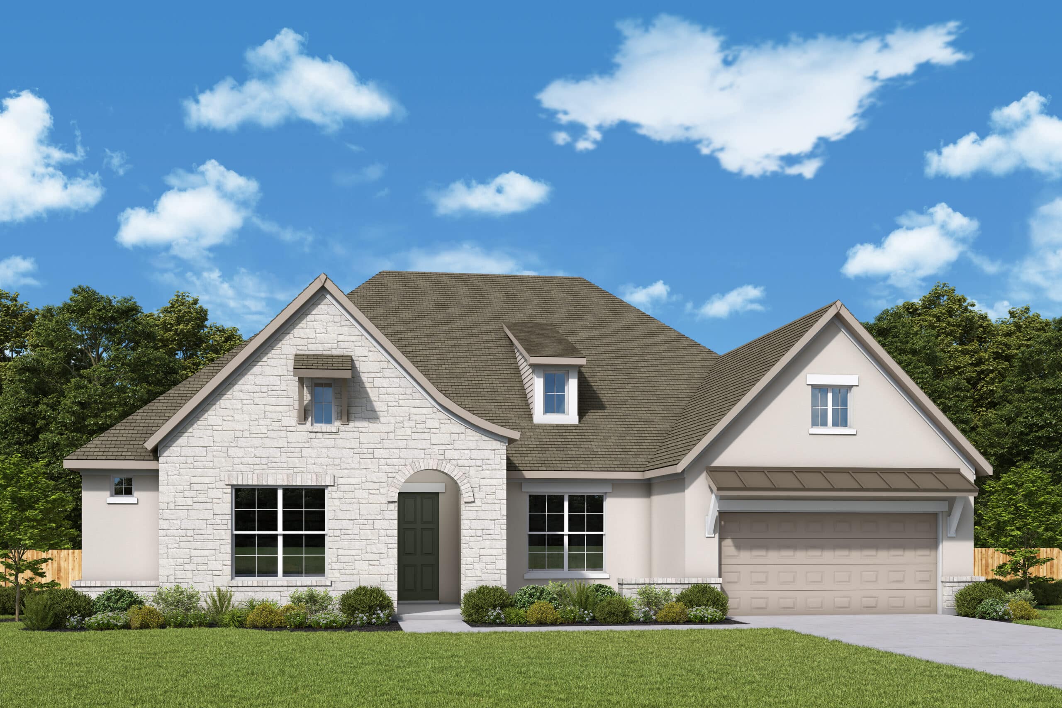
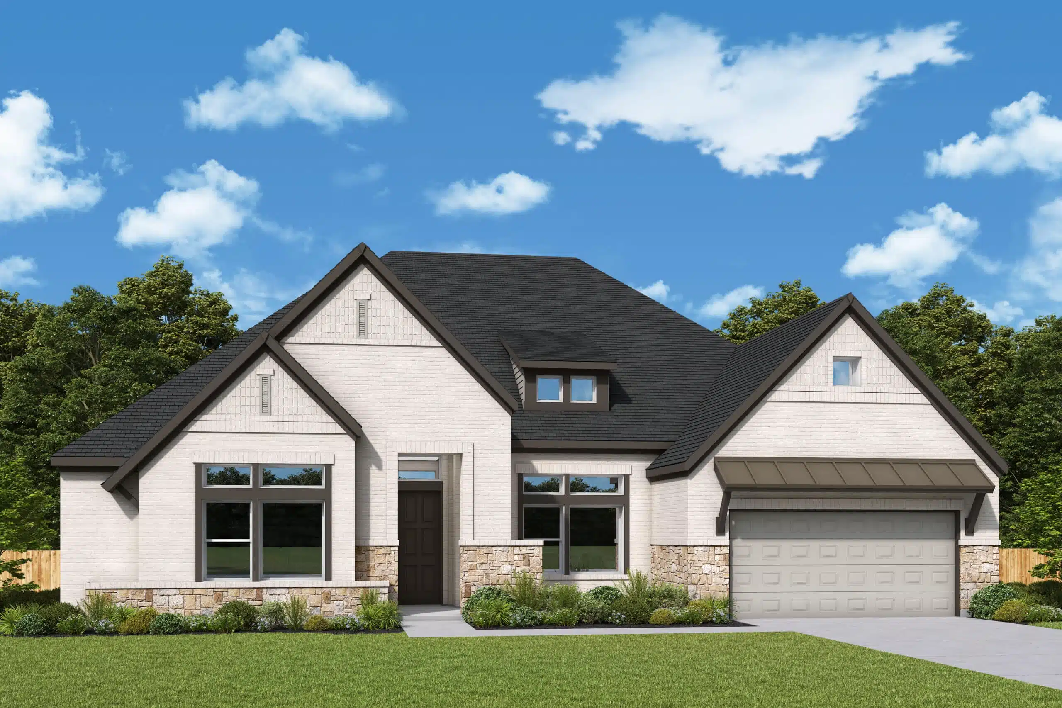
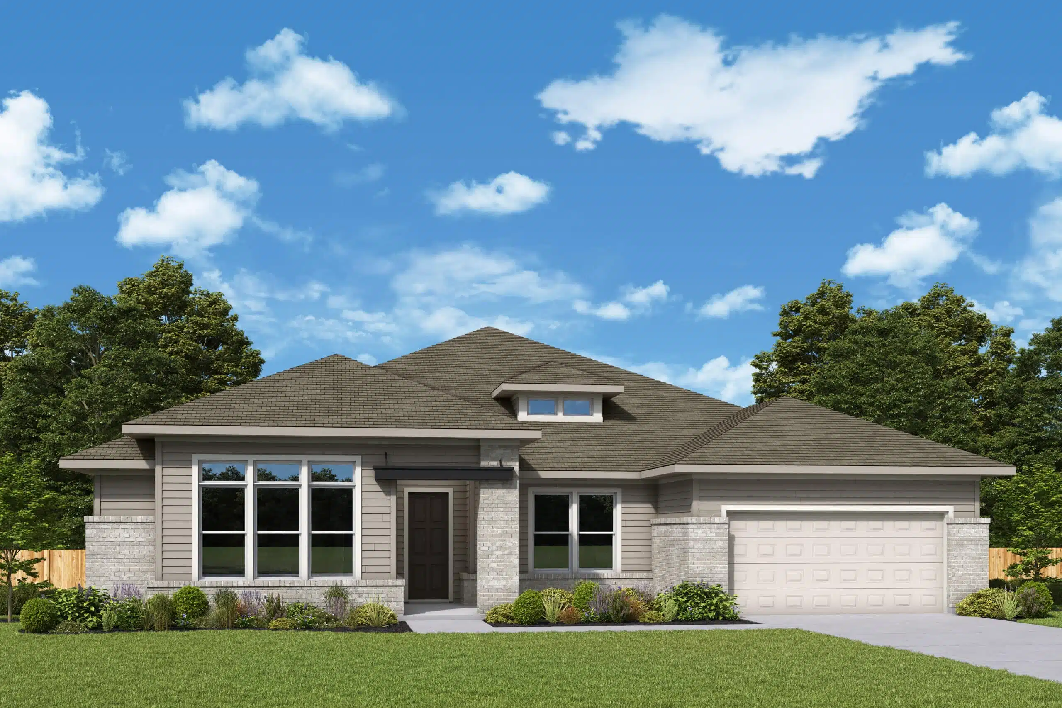
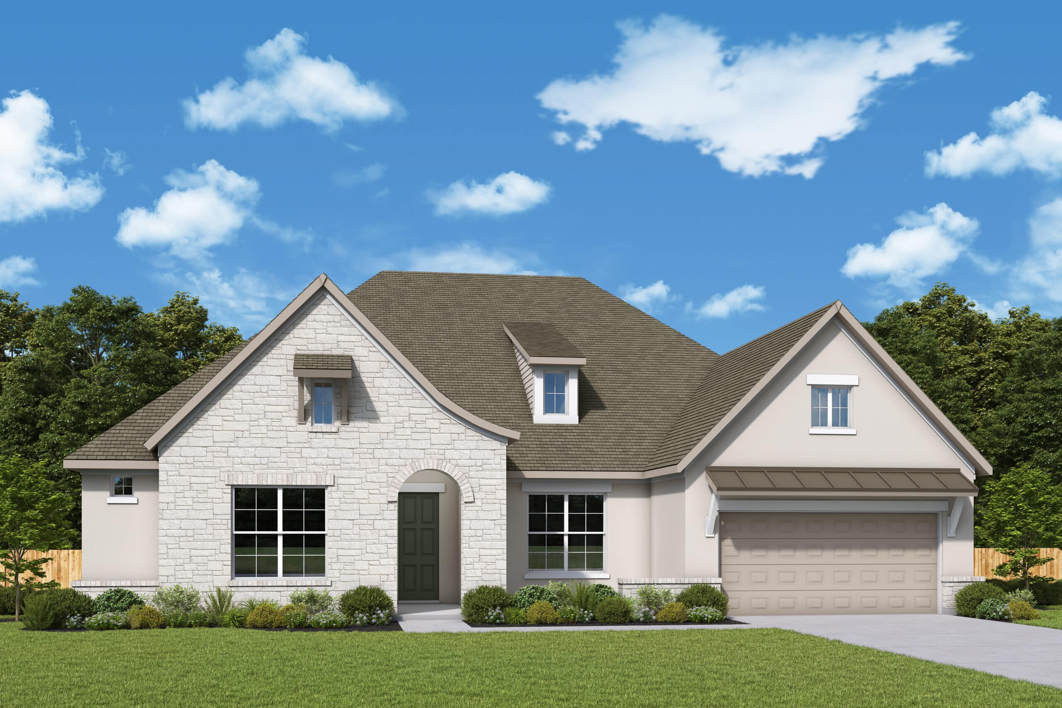
Brilliant comforts and easy elegance await around every corner of The Conklin floor plan by David Weekley Homes in Kissing Tree. Holiday gatherings and everyday joys will be equally picture-perfect in the gorgeous family and dining spaces.
A graceful kitchen rests at the heart of this home, balancin…
FLOOR PLAN
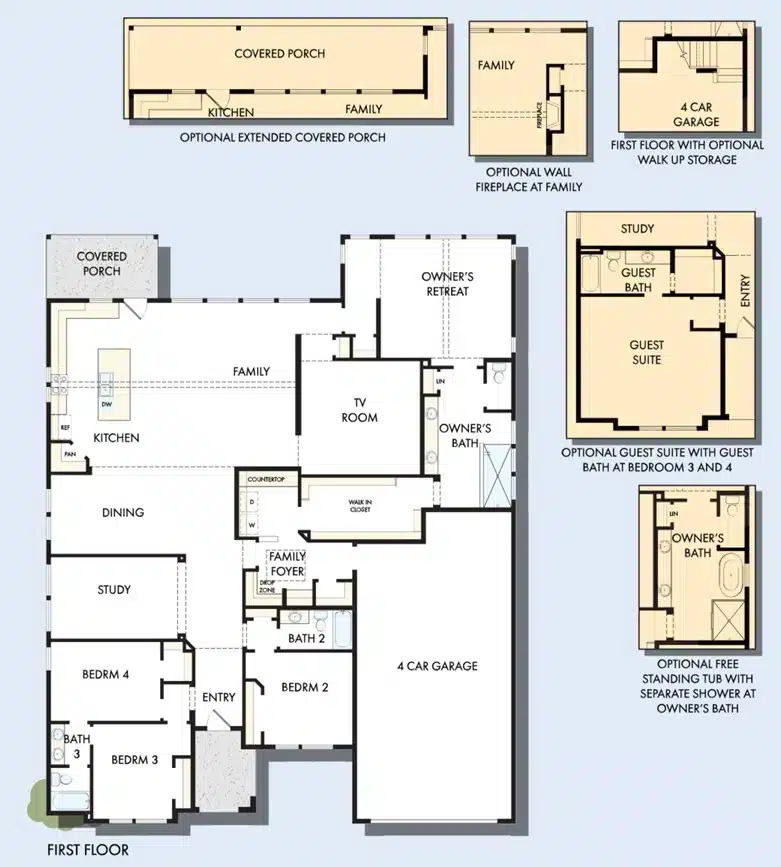
Additional Options:
Covered Porch
Enclosed TV Room
Multi-Sliding Glass Door at Family
Fridge at Family Foyer
Guest Suite at Bedroom 3 and 4
Freestanding Tub at Owner’s Bath
French Doors at Study
Wall Fireplace at Family
Wet Bar at Retreat
"*" indicates required fields

Additional Options:
Optional Walk-up Storage
"*" indicates required fields
Traditional Homes
The Centeno
Overview
$619,990
2936 – 3049
3
3.5
3
1
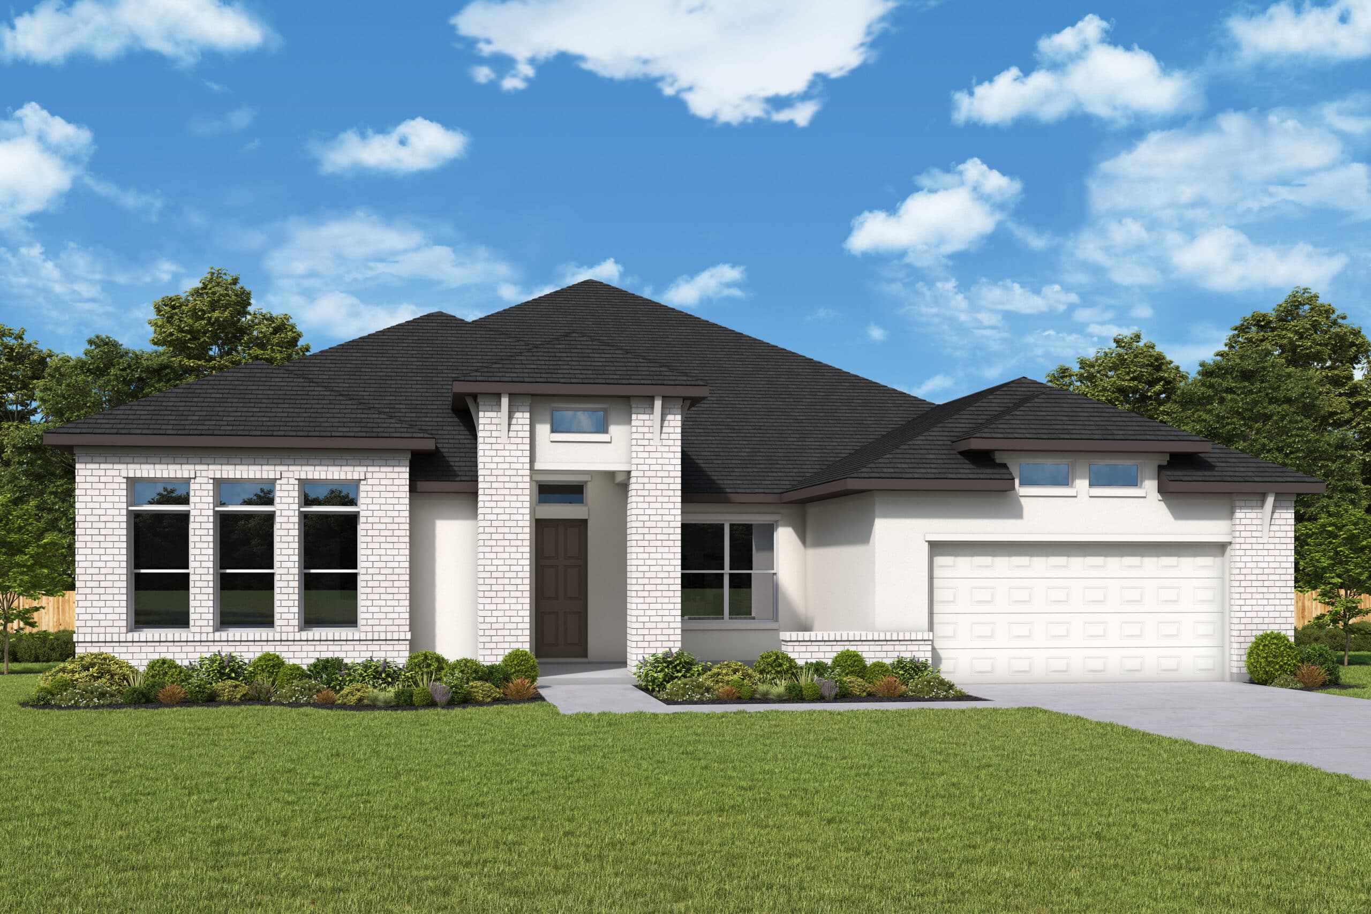
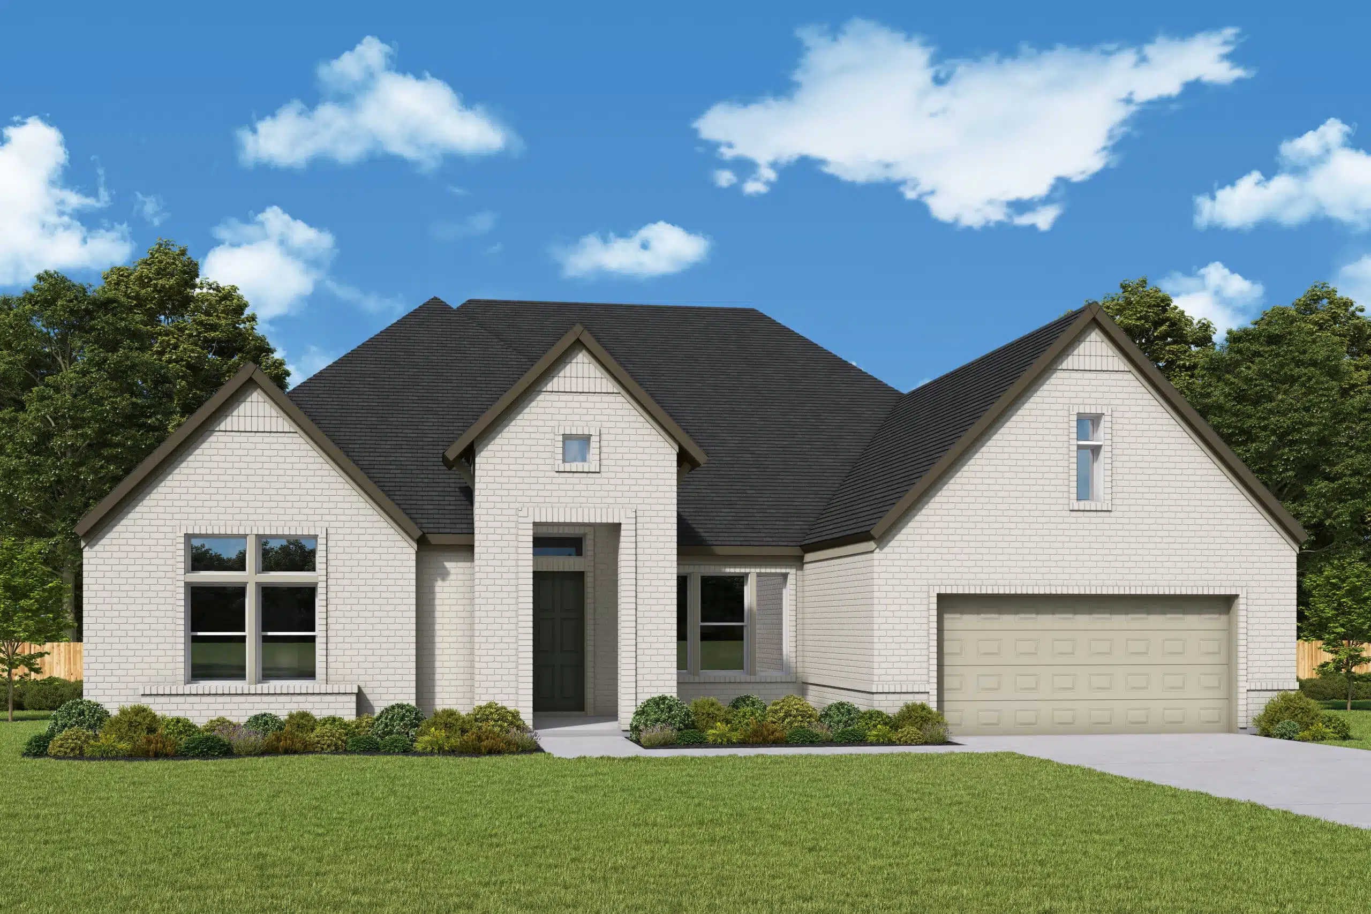
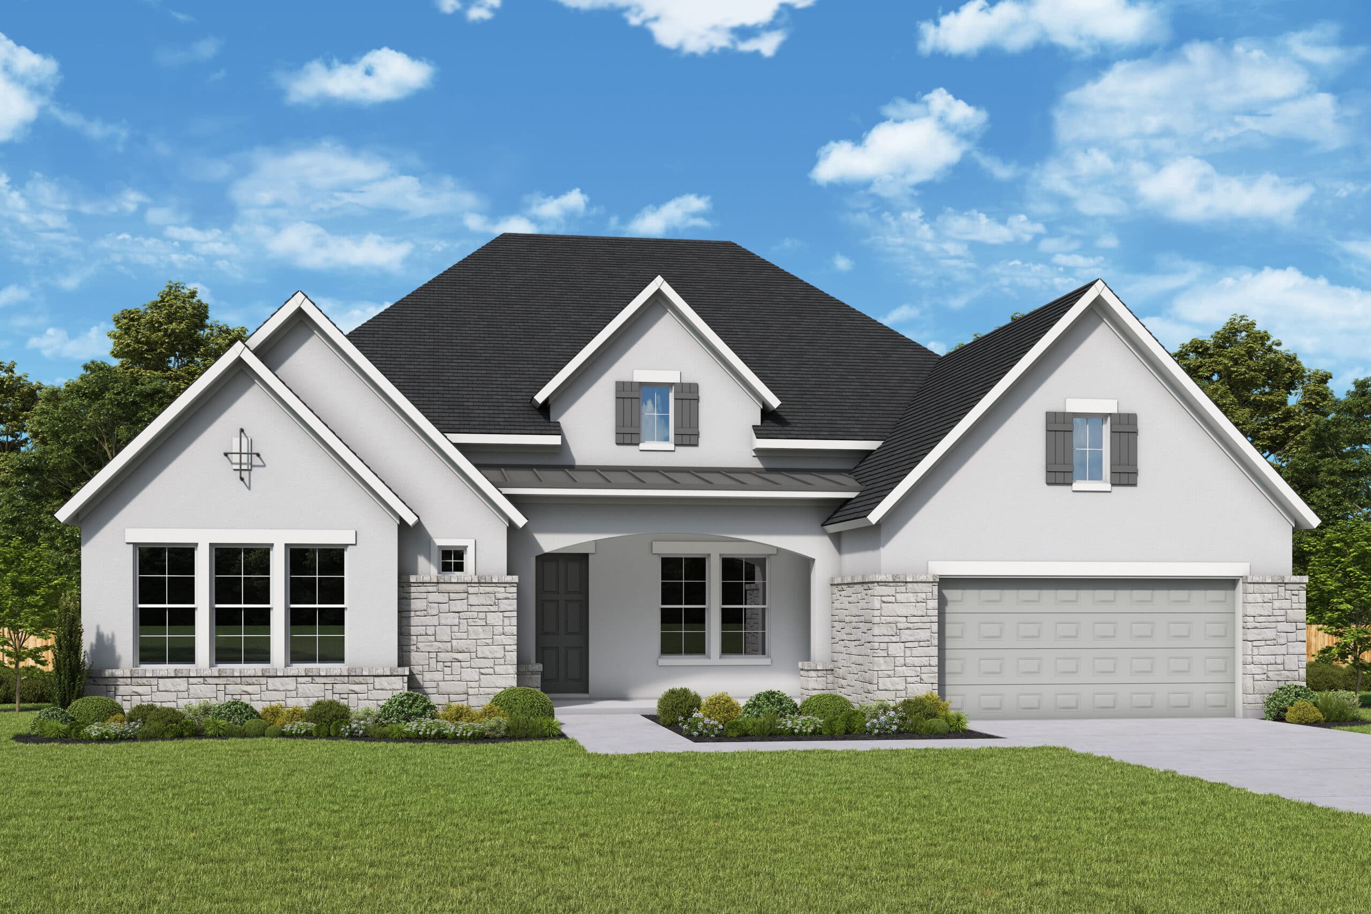
Construction expertise and improved livability are at the heart of every design decision put into crafting The Centeno by David Weekley Homes floor plan in Kissing Tree. Impress your guests from the moment you open the front door onto a view of the grand gathering spaces at the heart of this home.
C…


FLOOR PLAN

Additional Options:
Multi-sliding Glass Door at Dining Room
Extended Covered Porch
Multi-Sliding Glass Door at Family
Guest Suite
Freestanding Tub at Owner’s Bath
French Doors at Study
TV Room
Wall Fireplace at Family
Wet Bar at TV Room
"*" indicates required fields

Additional Options:
Optional Walk-up Storage
"*" indicates required fields