


 Floor Plan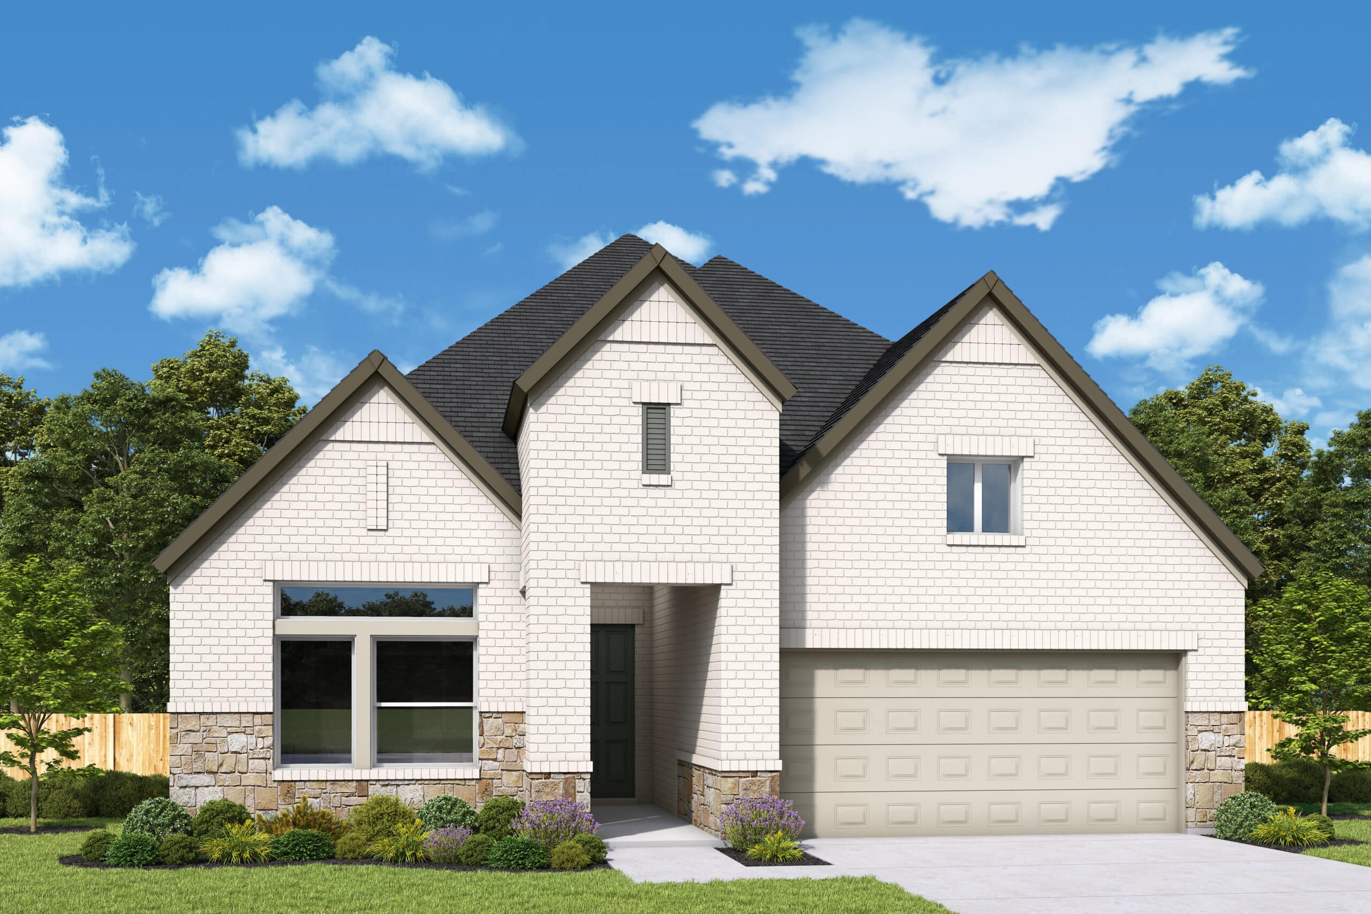
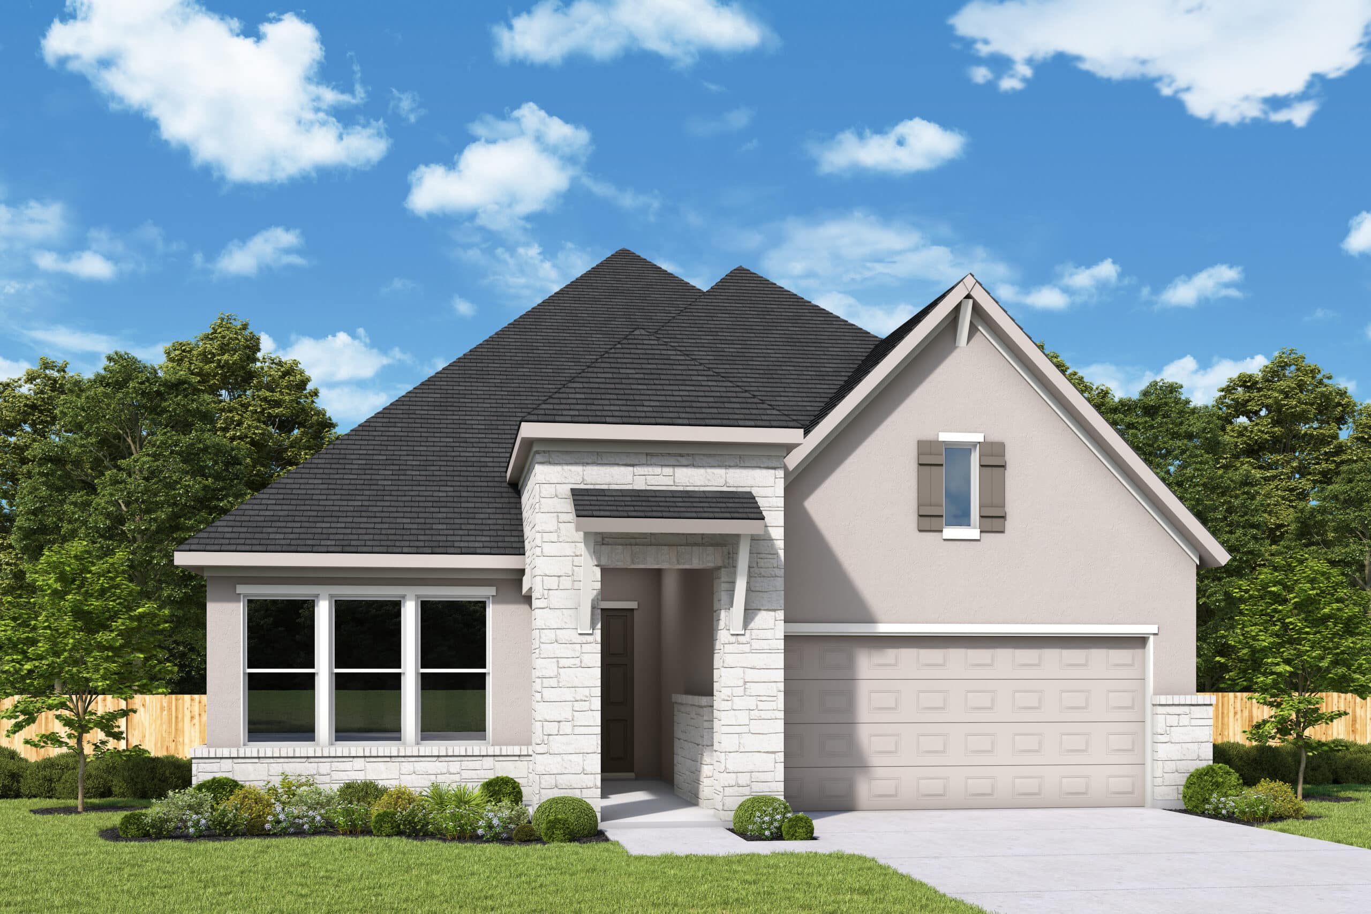
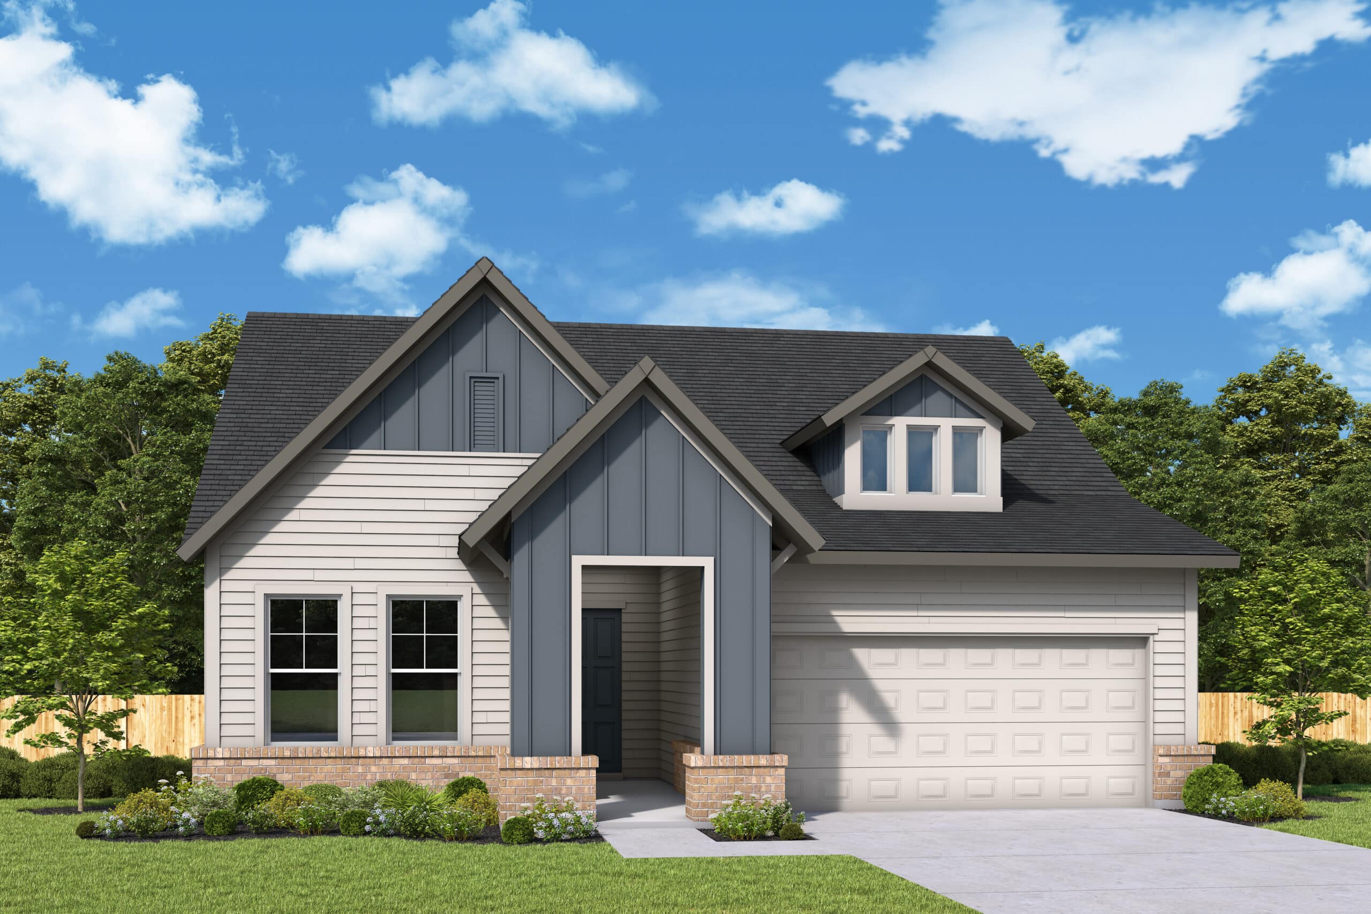
Treat yourself to the home you’ve been dreaming of with The Brandsville floor plan by David Weekley Homes in Kissing Tree. A welcoming view of the sunny family room and covered porch greets you from the moment you open the front door.
A presentation island anchors the elegant kitchen to create a p…
Traditional Homes
The Brandsville
Overview
$457,990
2109 – 2199
2-3
2
2
1

FLOOR PLAN
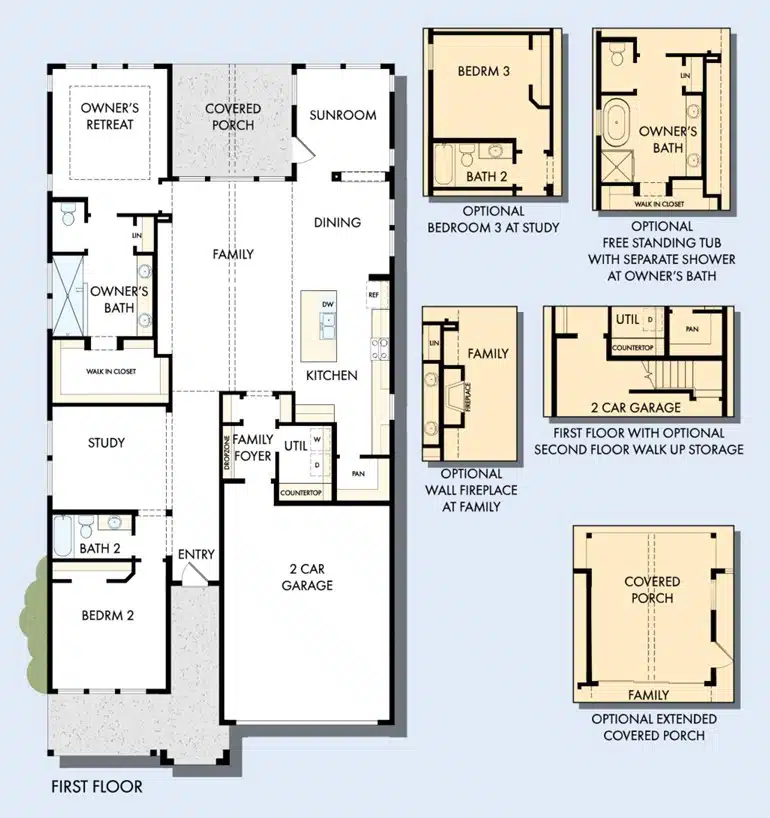
Additional Options:
12′ Multi-sliding Glass Door at Family Room
Bedroom 3
Extended Covered Porch
Freestanding Tub at Owner’s Bath
French Doors at Study
Wall Fireplace at Family
"*" indicates required fields
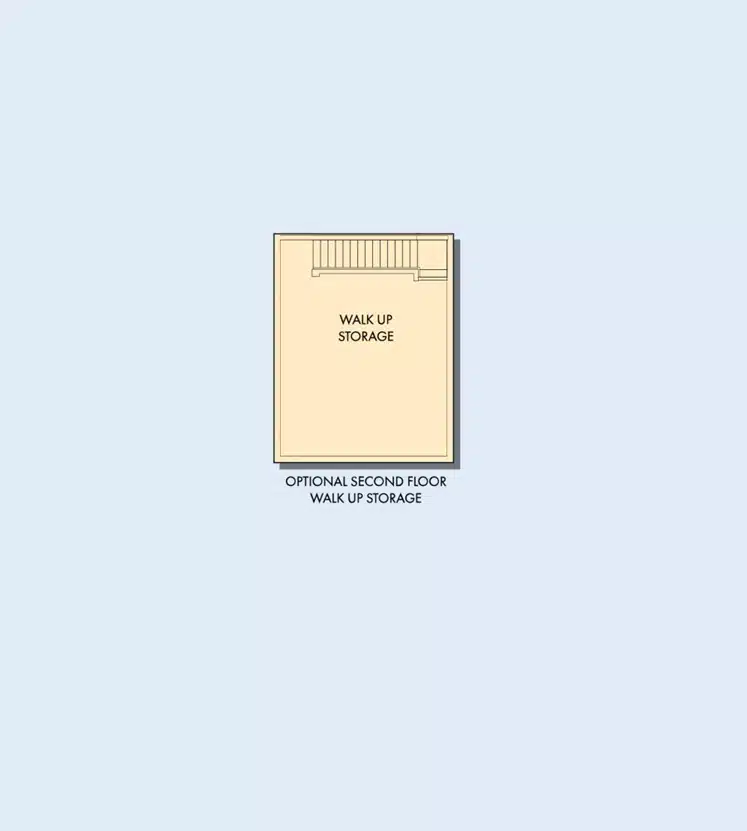
Additional Options:
Optional Walk-up Storage
"*" indicates required fields
Traditional Homes
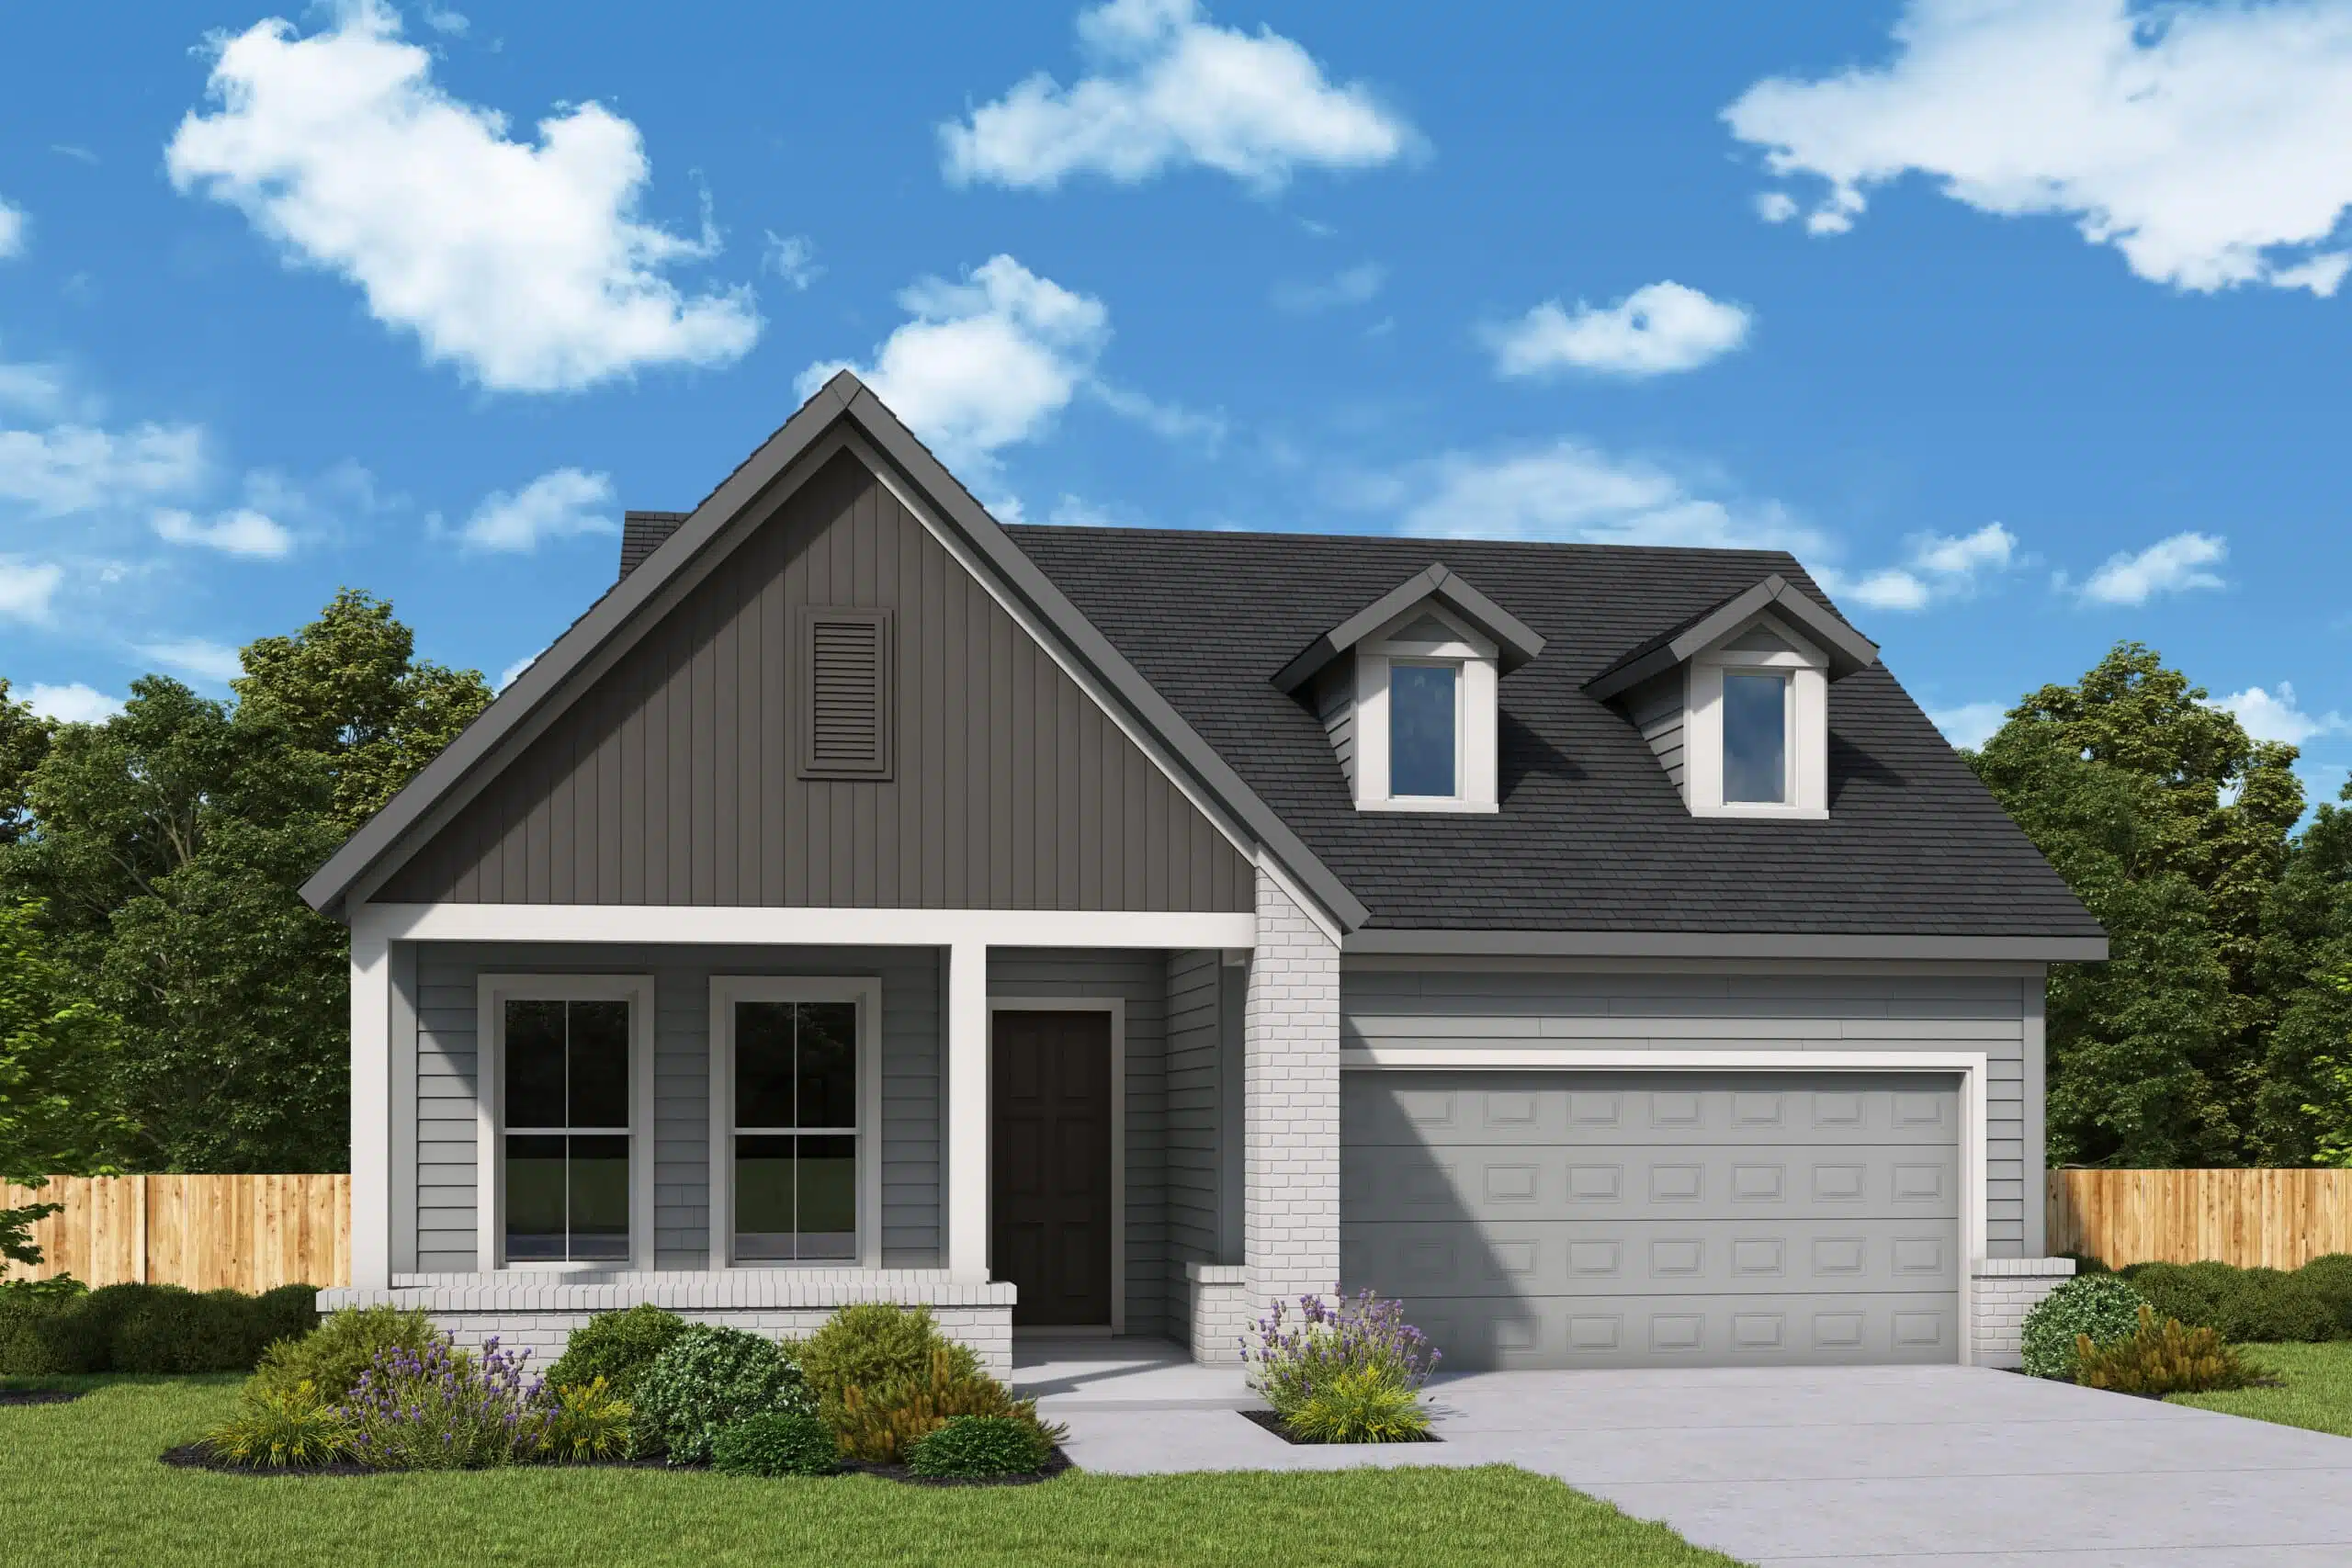
The Alberta


Overview
$442,990
1821 – 1898
2-3
2
2
1
Start creating new memories with The Alberta floor plan by David Weekley Homes in Kissing Tree. Open-concept family and dining spaces showcase the interior design refinements that grant this floor plan exceptional style and livability.
Gather around the kitchen island to enjoy delectable treats and …
FLOOR PLAN

Additional Options:
Bedroom 3 at Study
Extended Covered Porch
Freestanding Tub at Owner’s Bath
French Doors at Study
Wall Fireplace at Family
"*" indicates required fields
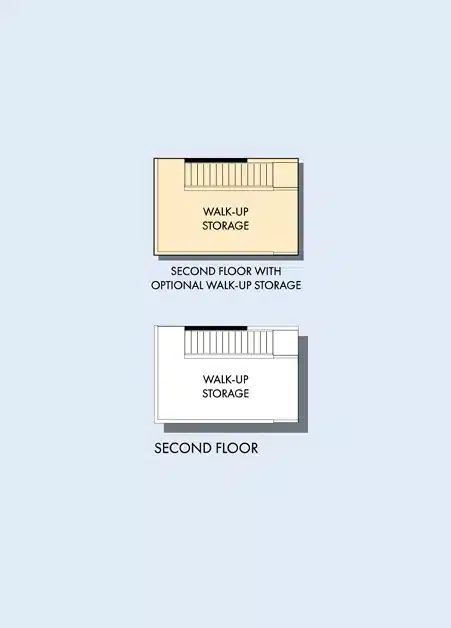
Additional Options:
Optional Walk-up Storage
"*" indicates required fields
Traditional Homes
The Baja

Overview
$344,990
1504-1567
2-3
2
2
1
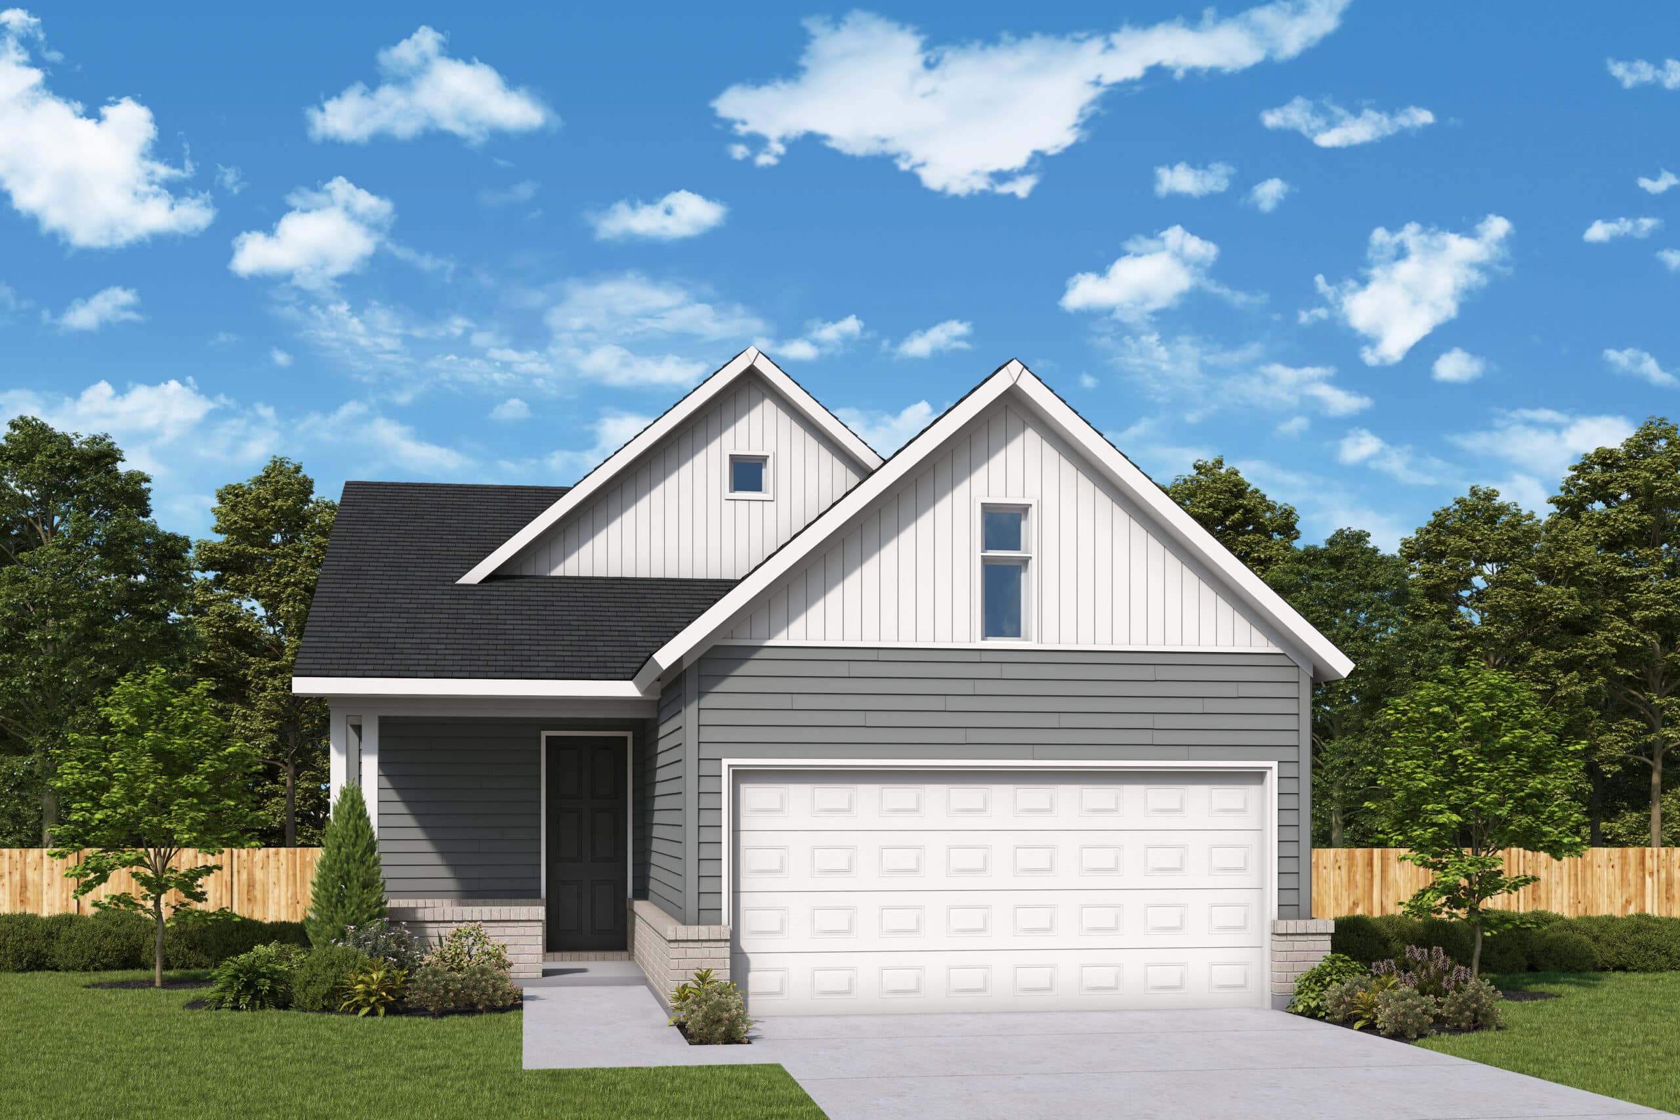
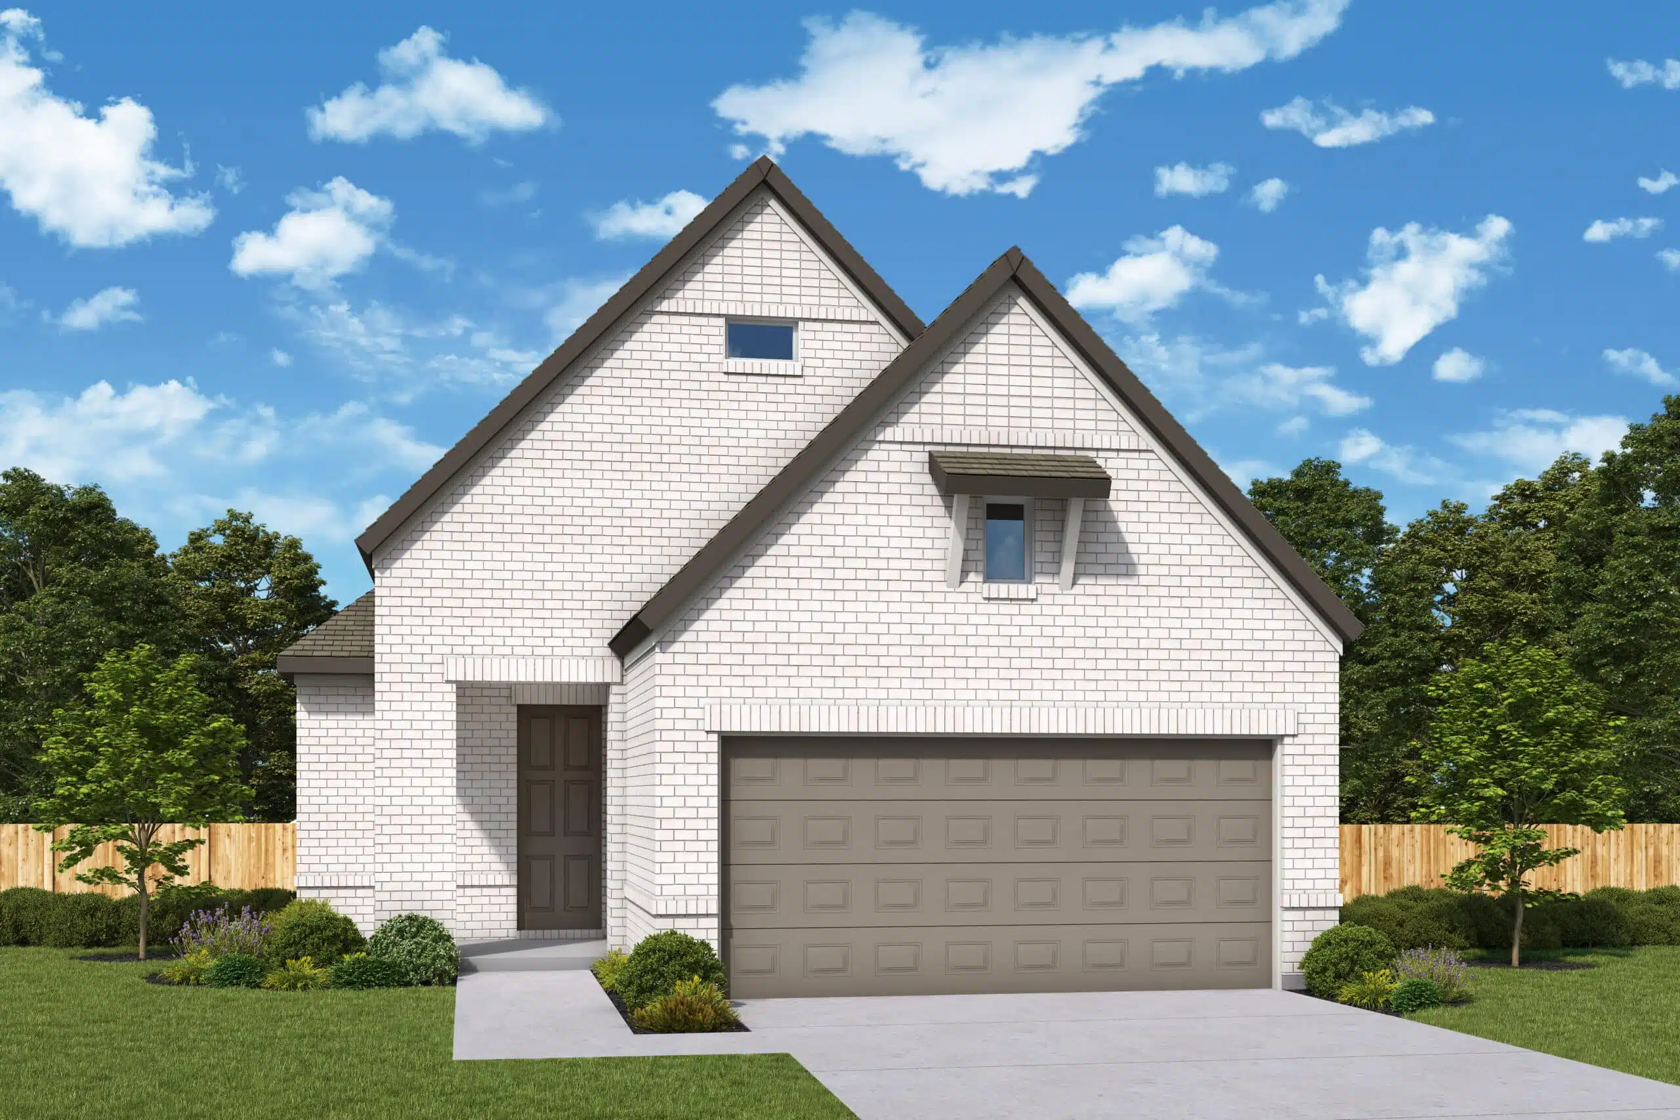
Invite elegant style and streamlined comforts to your life with The Baja floor plan by David Weekley Homes in Kissing Tree. Beautiful family and dining spaces create equally impressive atmospheres for holiday gatherings and quiet evenings in.
The streamlined kitchen overlooks the front door, gatheri…
FLOOR PLAN
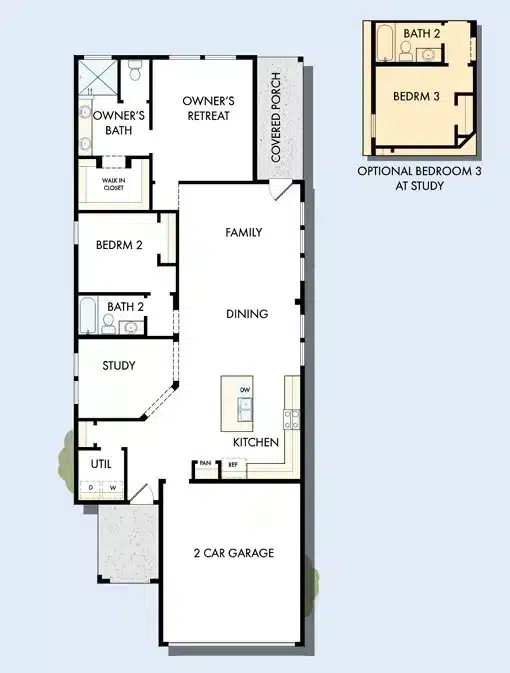
Additional Options:
Bedroom 3
French Doors at Study
"*" indicates required fields
Traditional Homes
The Brenner
Overview
$422,990
1727 – 1799
2-3
2
2
1
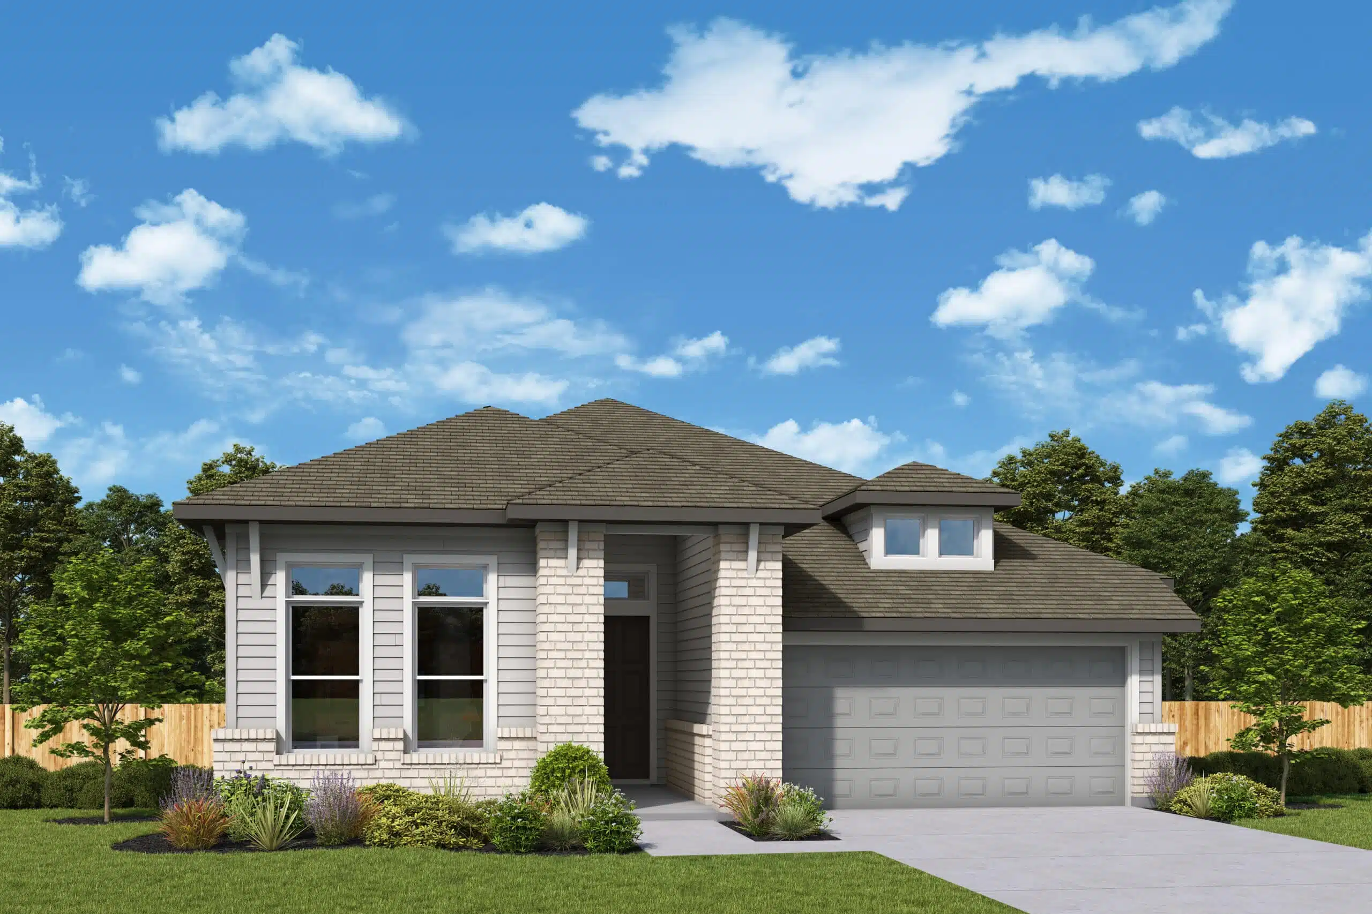
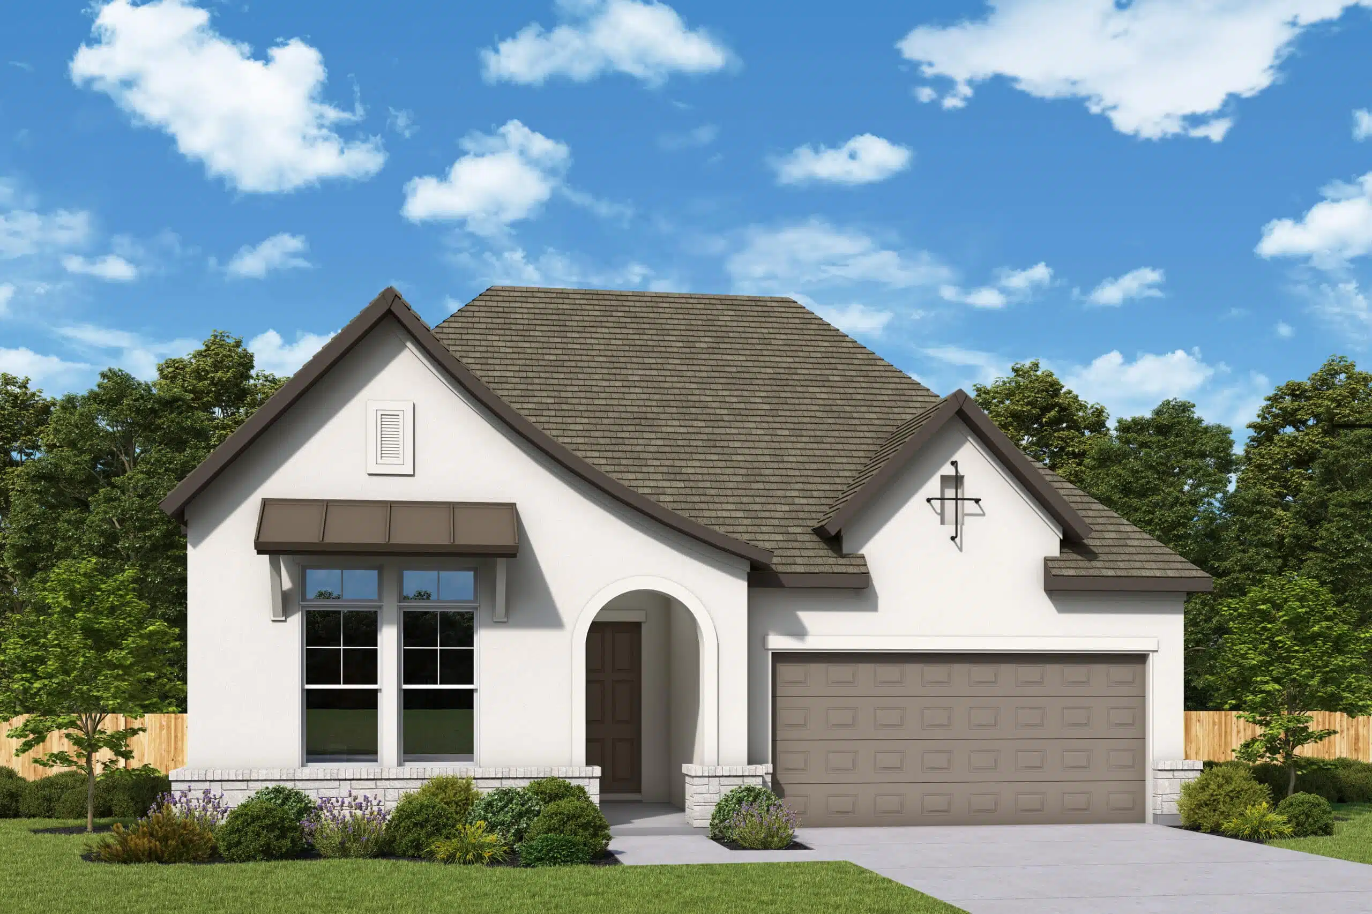
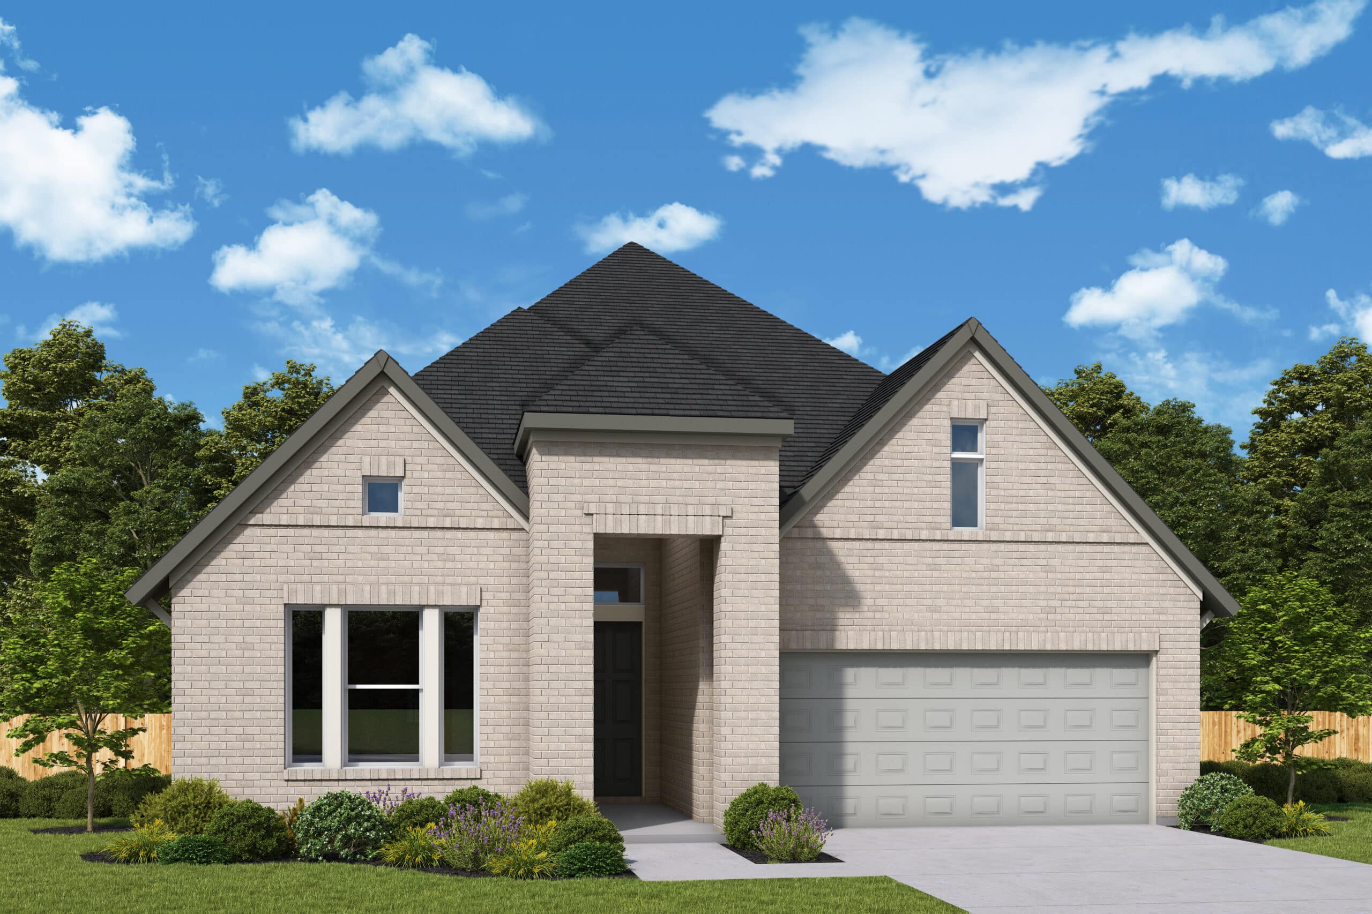
Comfort and style are on full display throughout The Brenner floor plan by David Weekley Homes in Kissing Tree. Show off your style in the elegant family and dining spaces, offering exquisite views extending from the front door to the covered porch.
A practical-meets-stylish kitchen with a large cor…


FLOOR PLAN

Additional Options:
8′ Sliding Glass Door at Dining
8′ Sliding Glass Door at Family
Bedroom 3
Extended Covered Porch
Guest Suite w/ Powder
Freestanding Tub at Owner Bath
French Doors at Study
Wall Fireplace at Family
"*" indicates required fields
Traditional Homes
The Paulino


Overview
$362,990
1744 – 1814
3
2-2.5
2
1
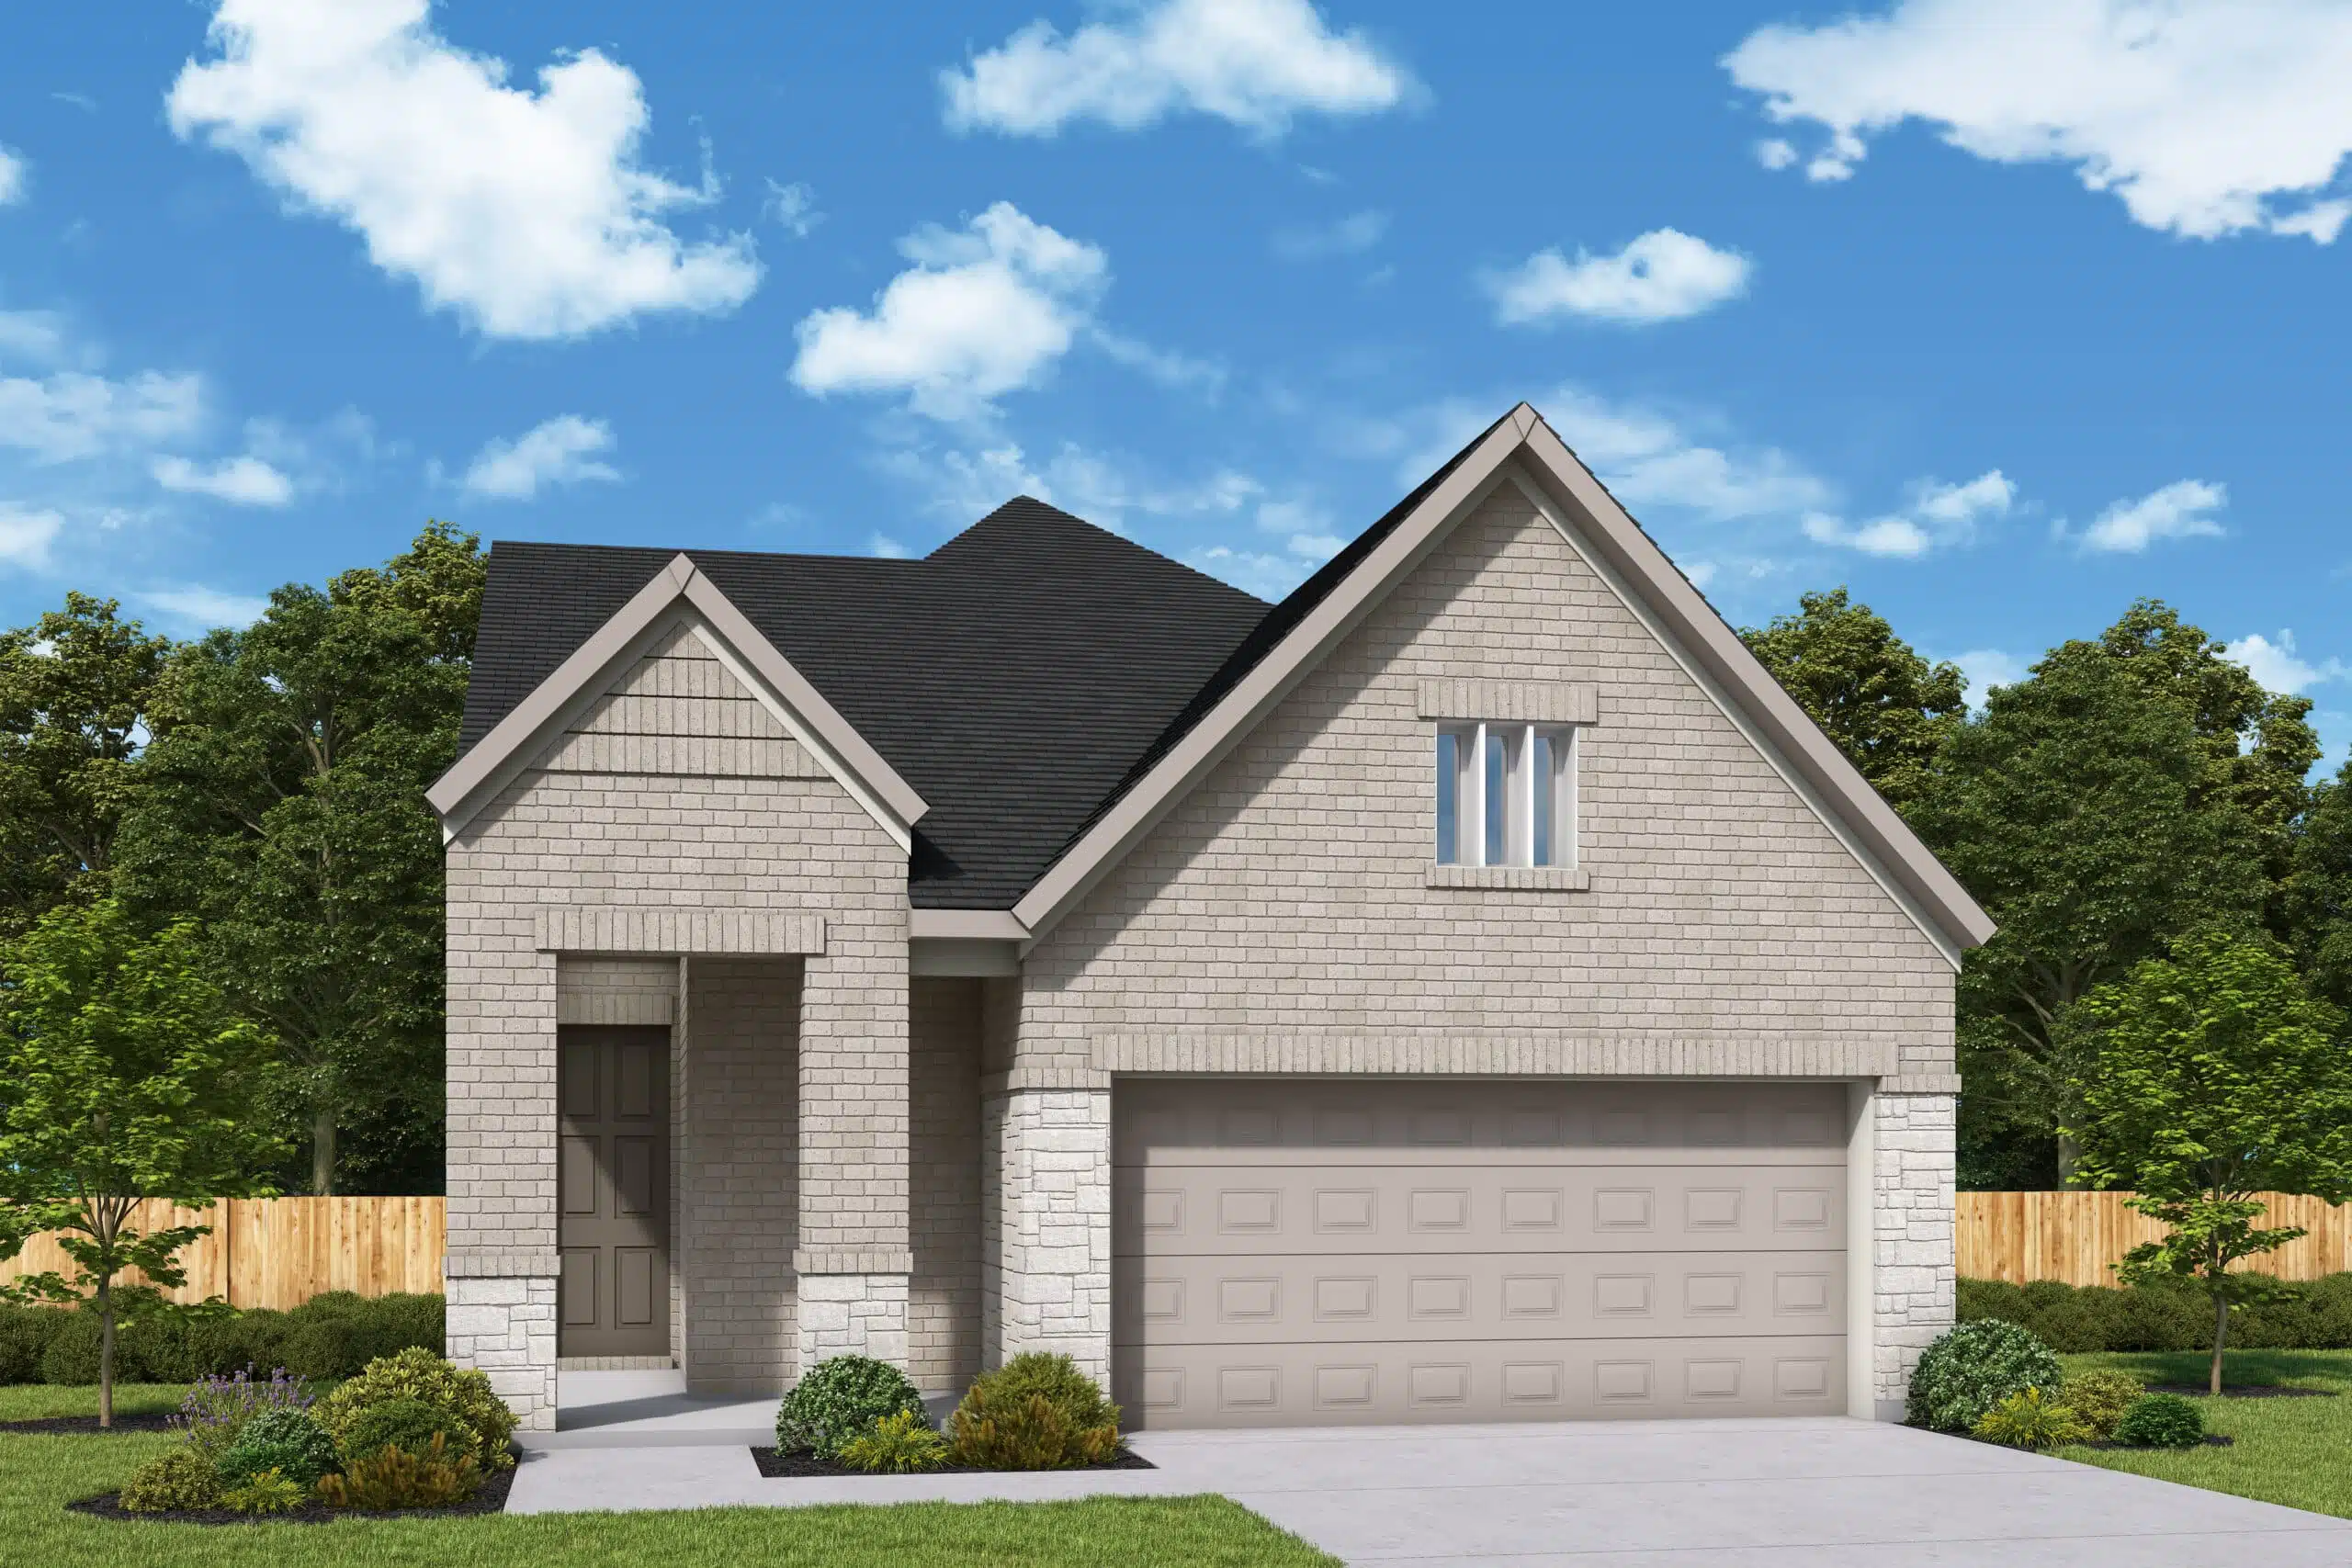
Dedication to craftsmanship informs every inch of The Paulino floor plan by David Weekley Homes in Kissing Tree. Vibrant space and limitless potential make the open family and dining areas a decorator’s dream.
Open sight lines and flowing traffic patterns make movement through the kitchen, dining …


FLOOR PLAN

Additional Options:
Storage at 2 Car Garage
Freestanding Tub w/ Separate Shower at Owner Bath
French Doors at Study
Guest Suite w/ Powder
"*" indicates required fields
Traditional Homes
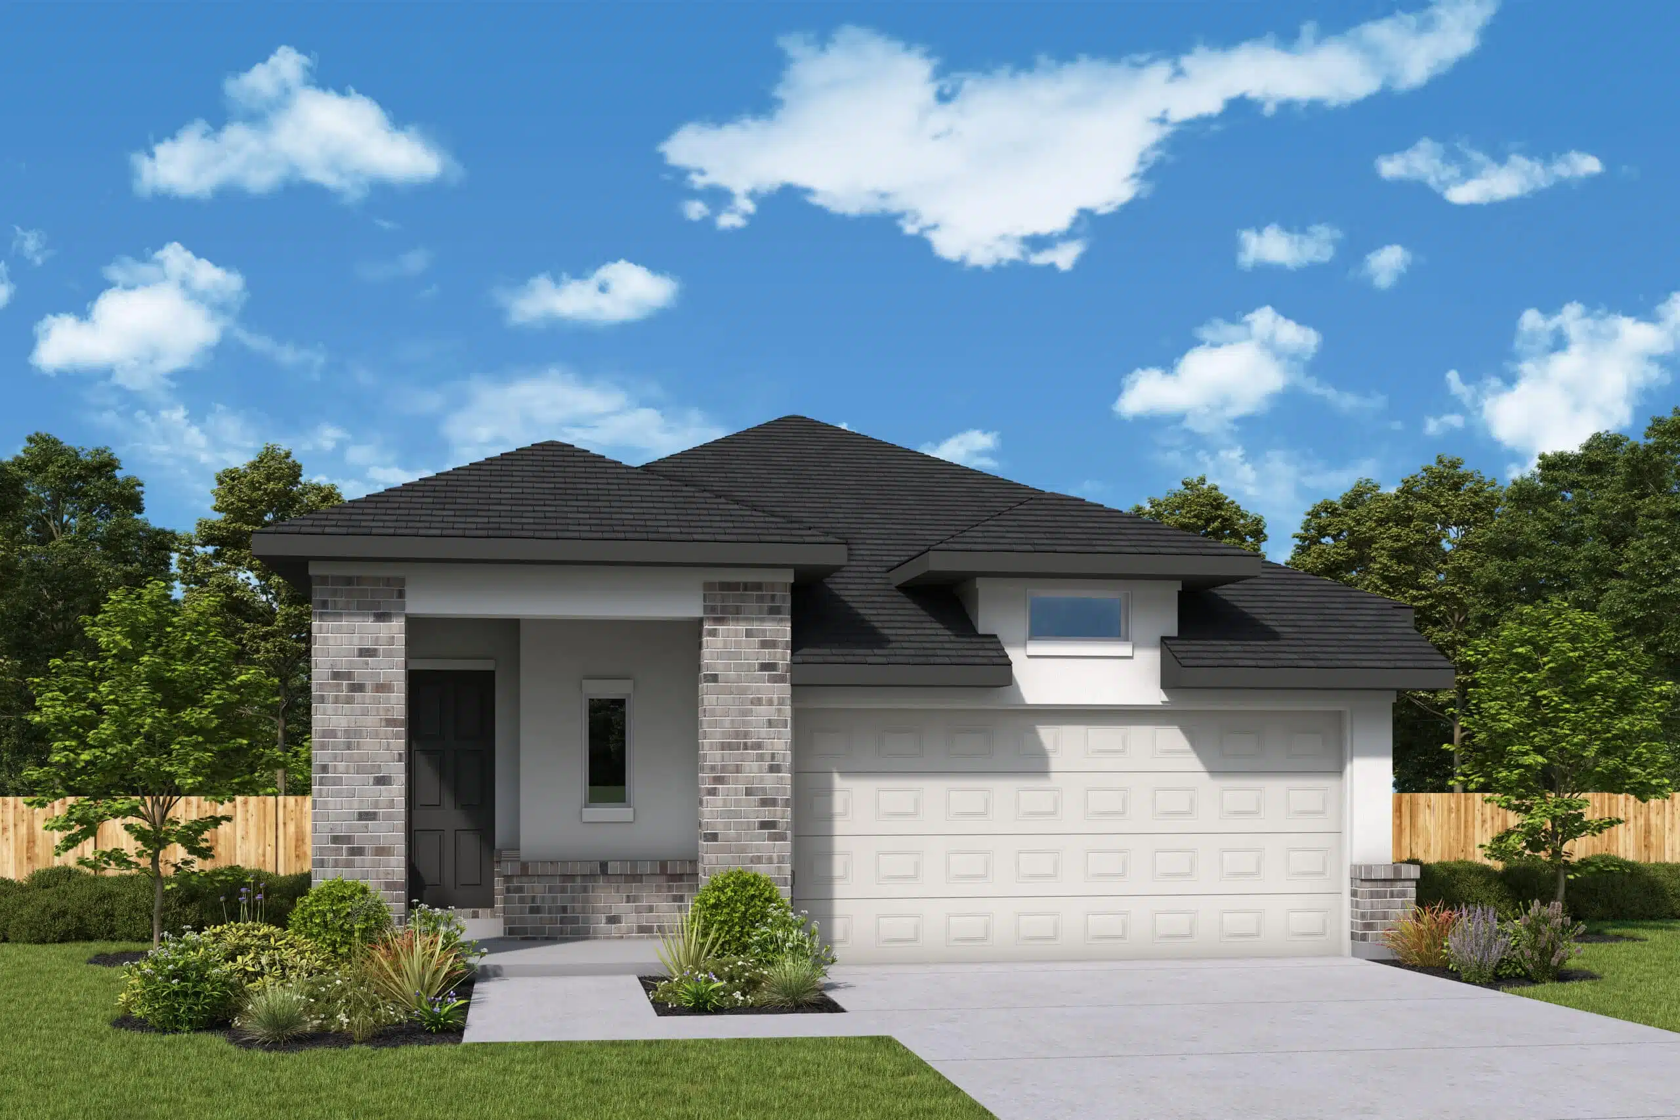
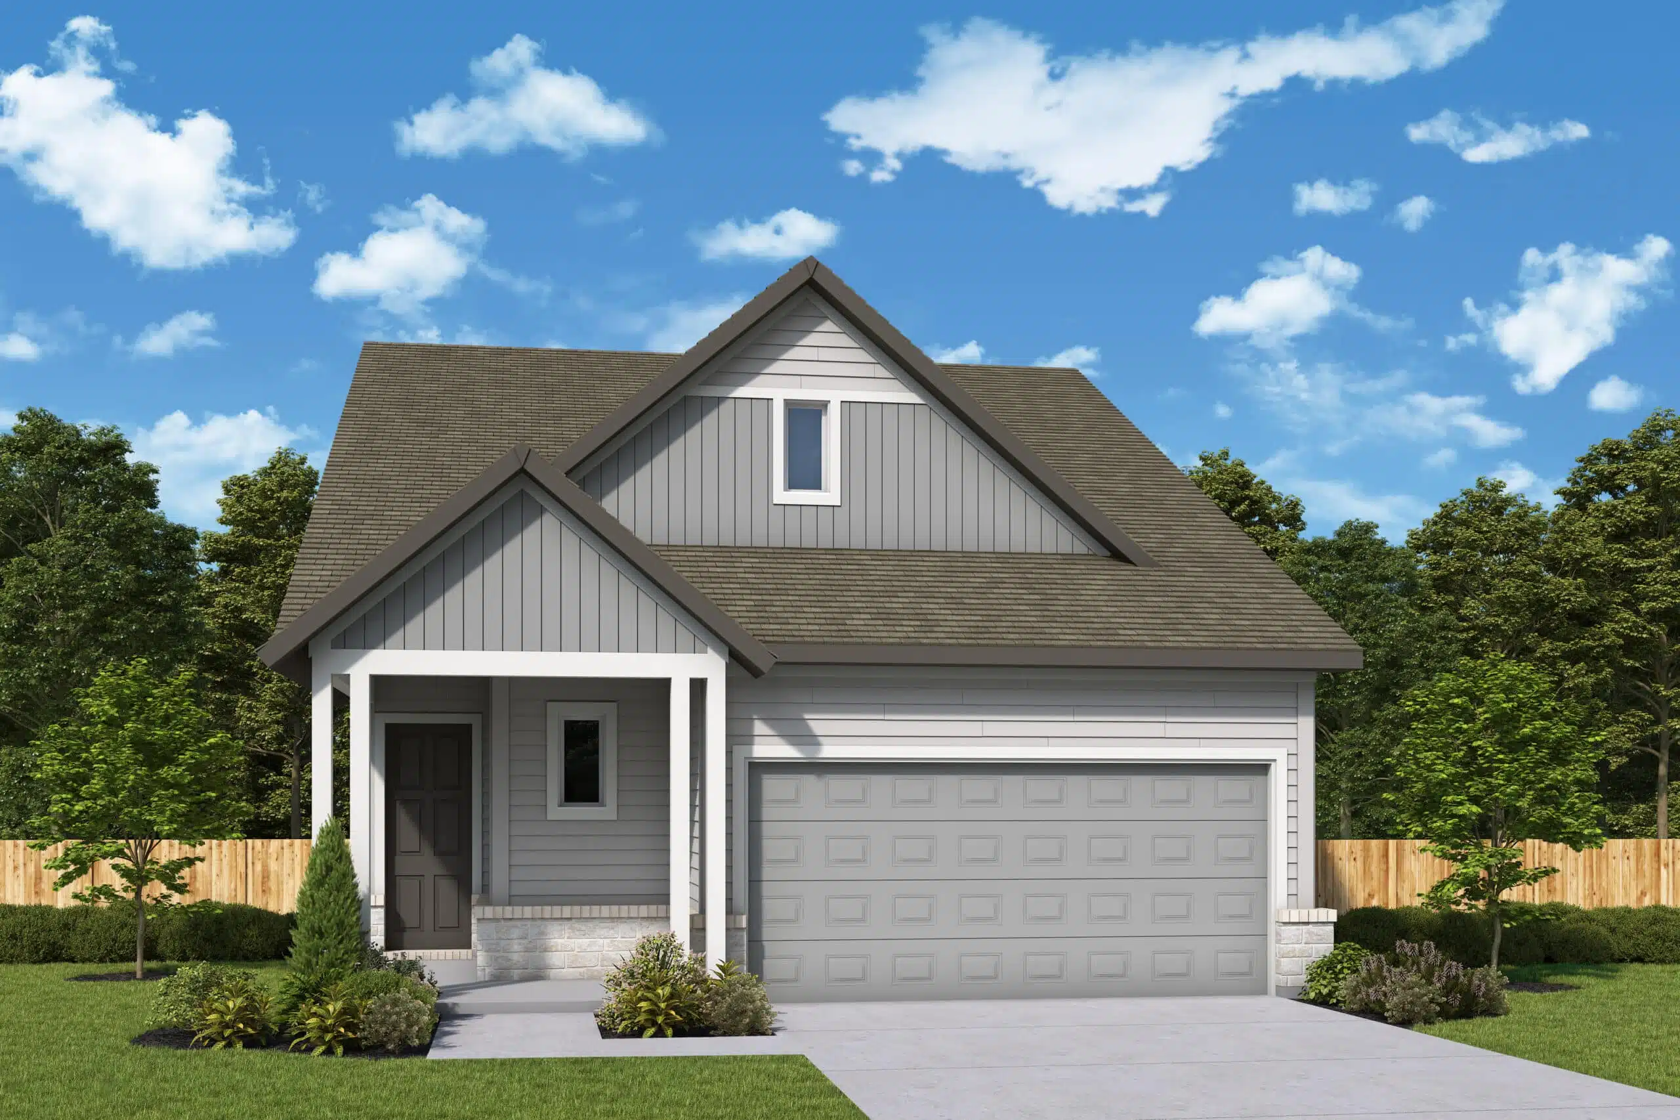
The Maybin
Overview
$361,990
1726 – 1794
3
2-2.5
2
1
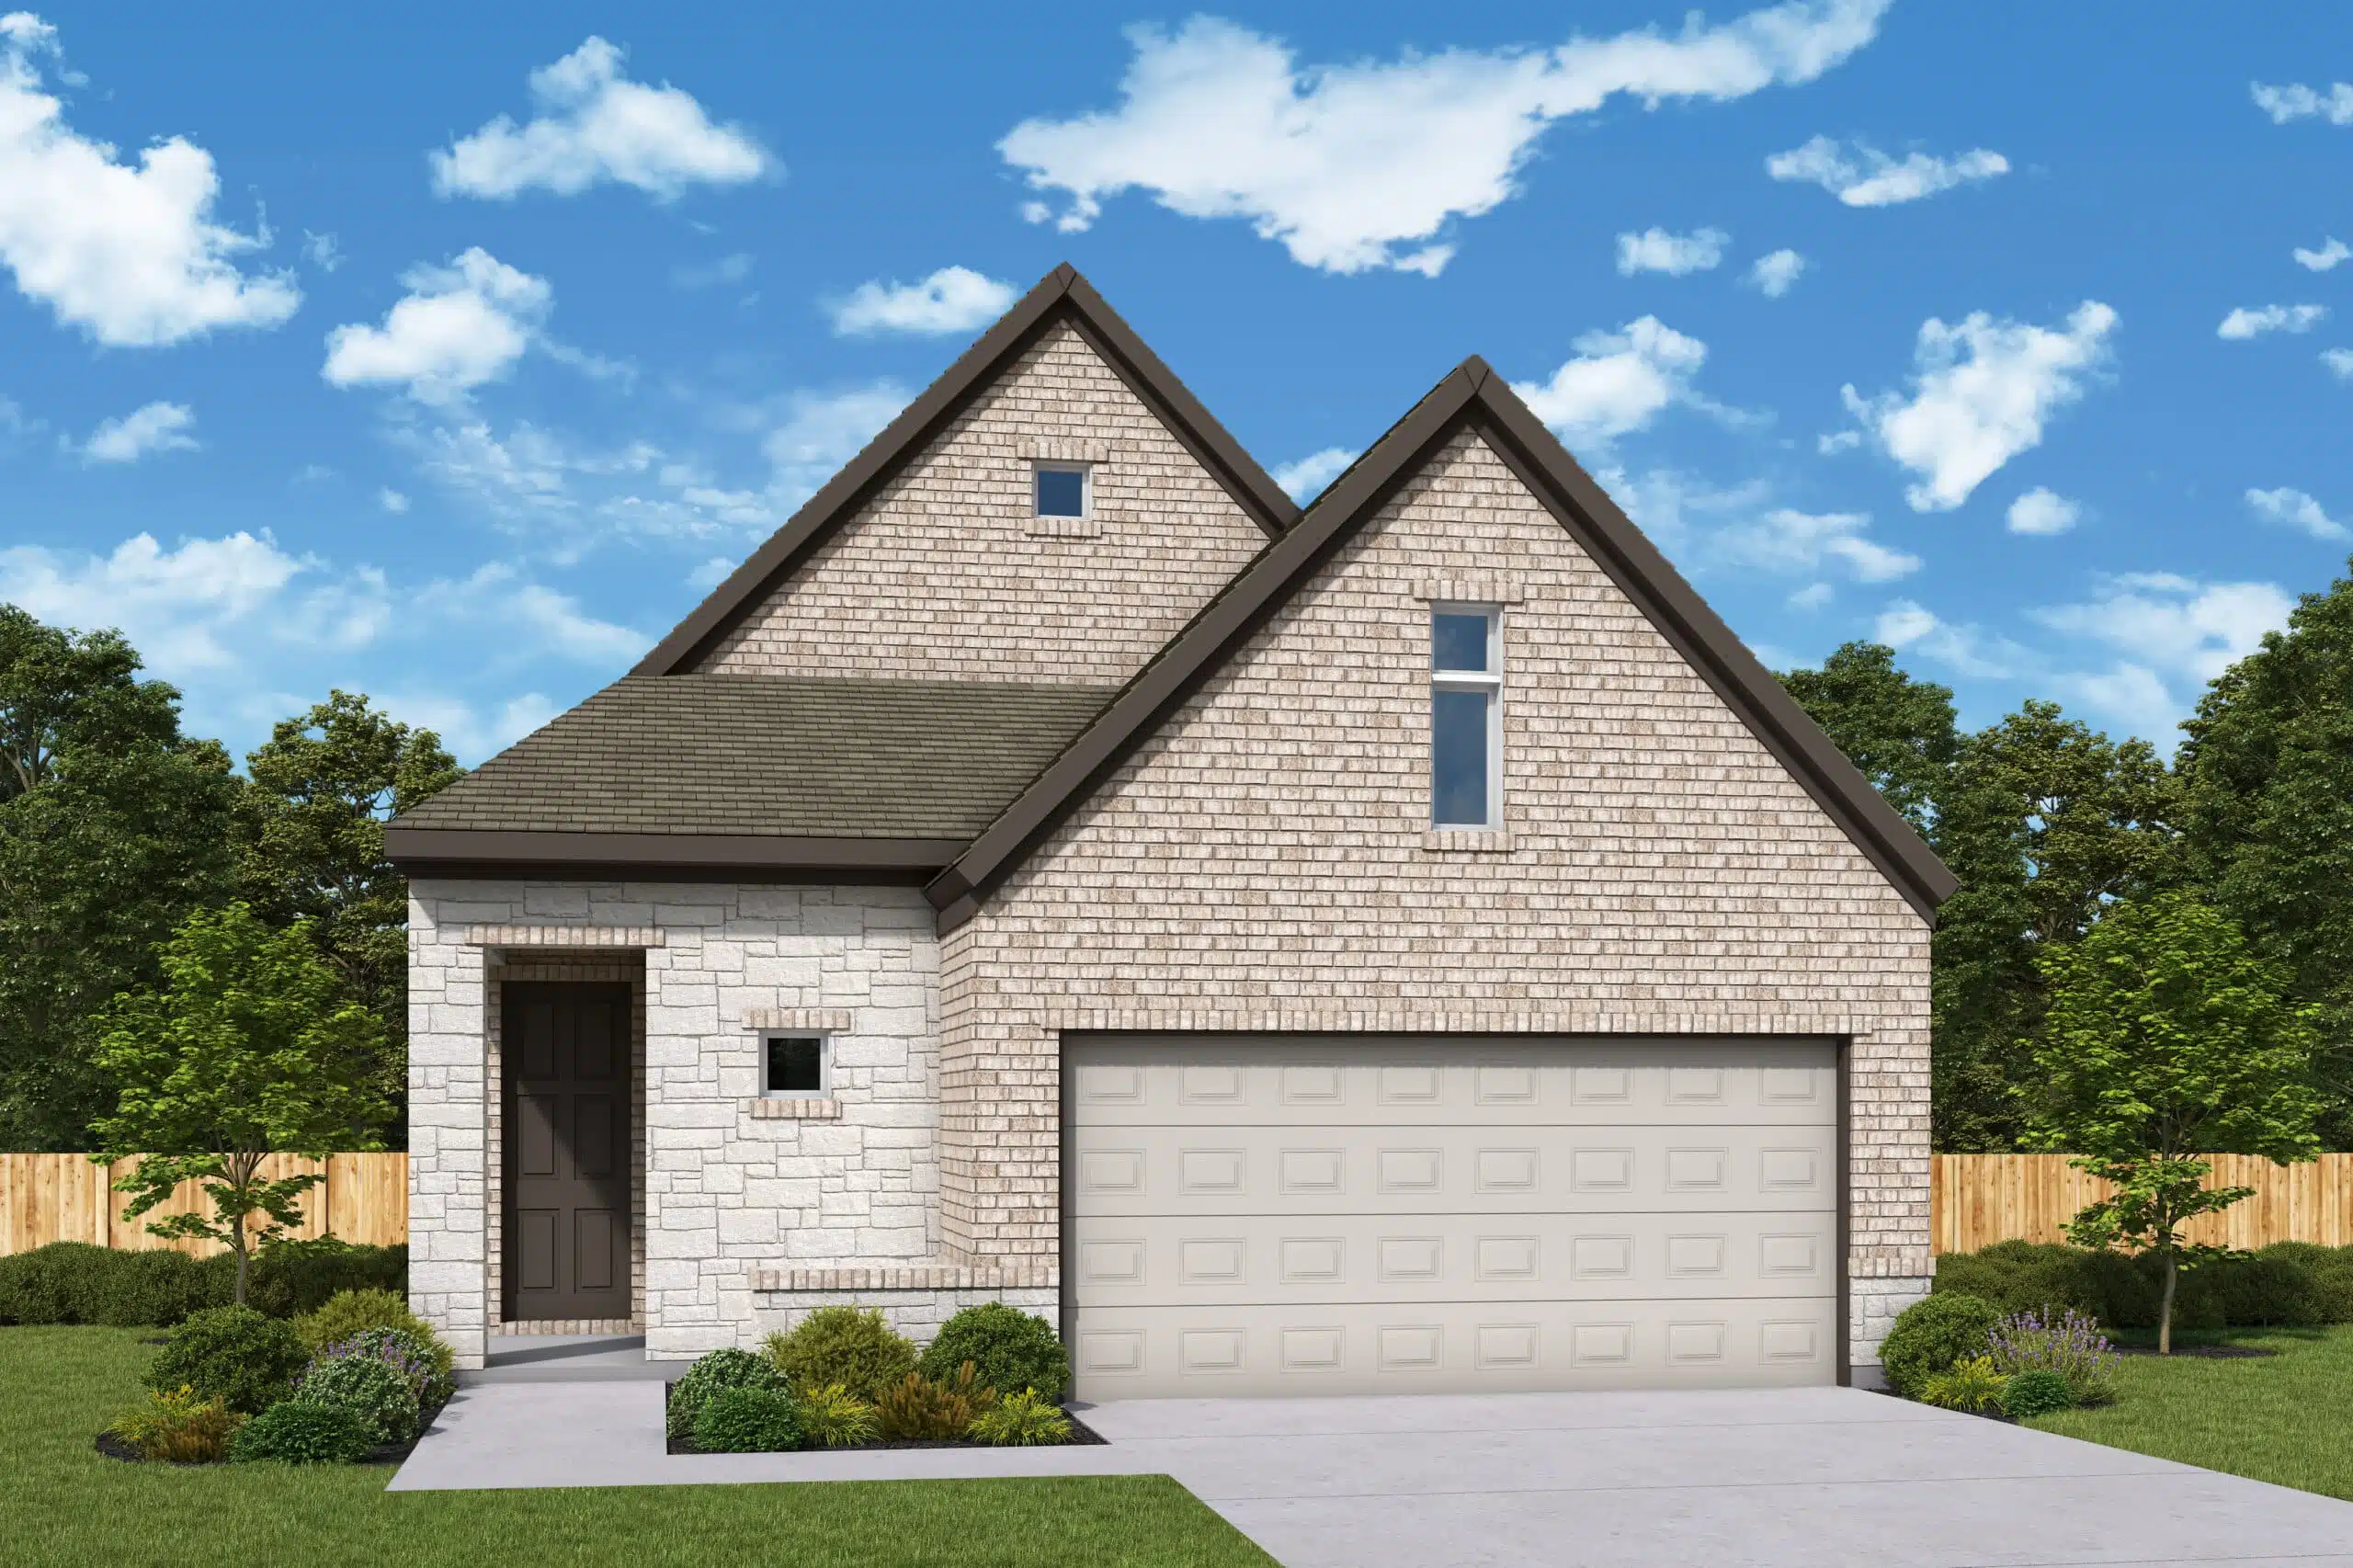
Enhance your lifestyle with the spacious and sensational Maybin floor plan by David Weekley Homes in Kissing Tree. Beautiful family and dining spaces create equally impressive atmospheres for holiday gatherings and quiet evenings in.
The elegant kitchen showcases a center island and a grand view thr…


FLOOR PLAN

Additional Options:
12′ Multi-sliding Glass Door at Family
Corner Fireplace at Family
Free Standing Tub w/ Separate Shower at Owner Bath
French Doors at Study
Storage at 2 Car Garage w/ Powder
"*" indicates required fields
Traditional Homes
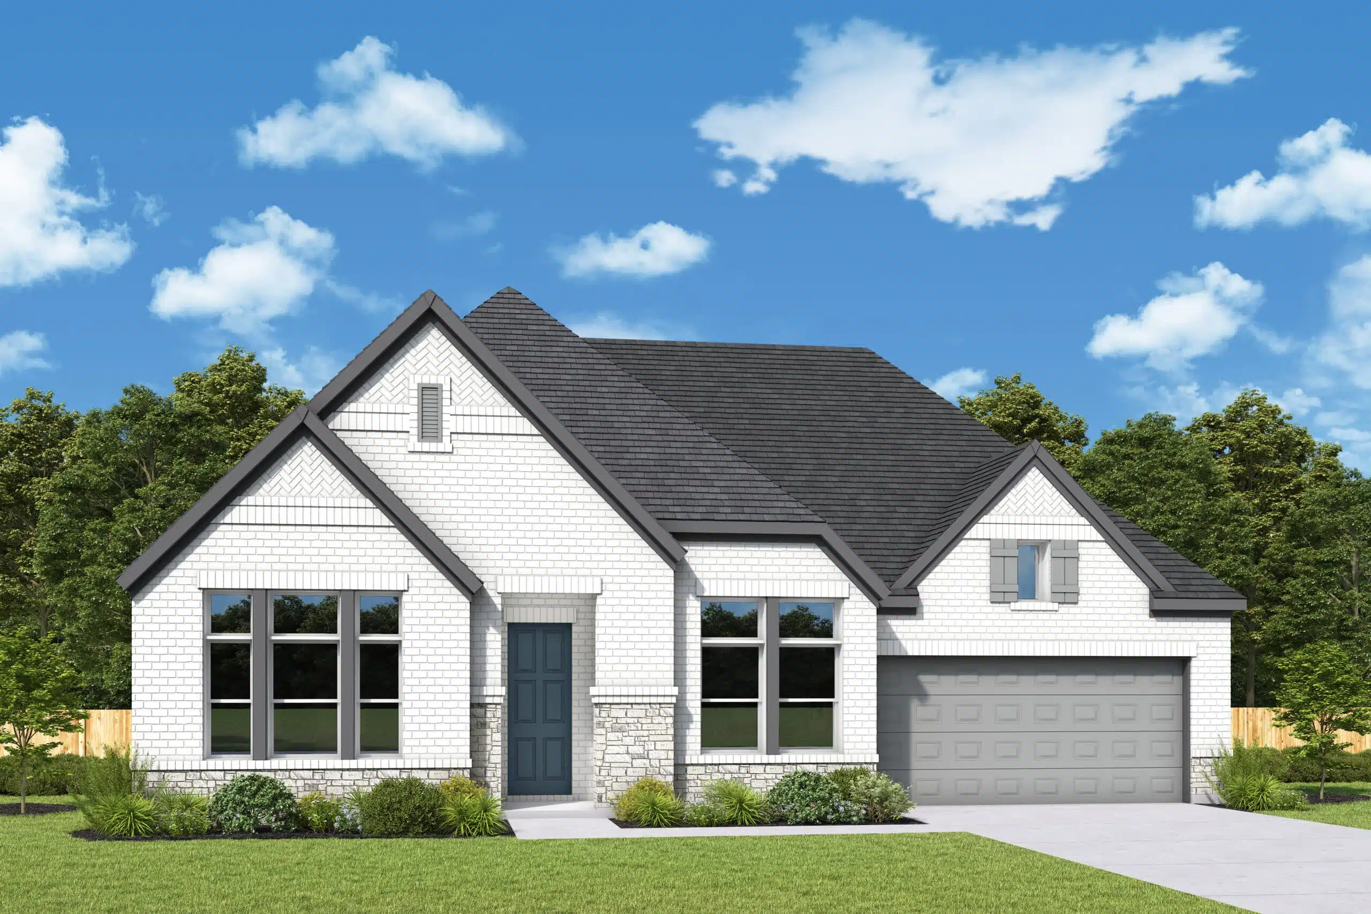
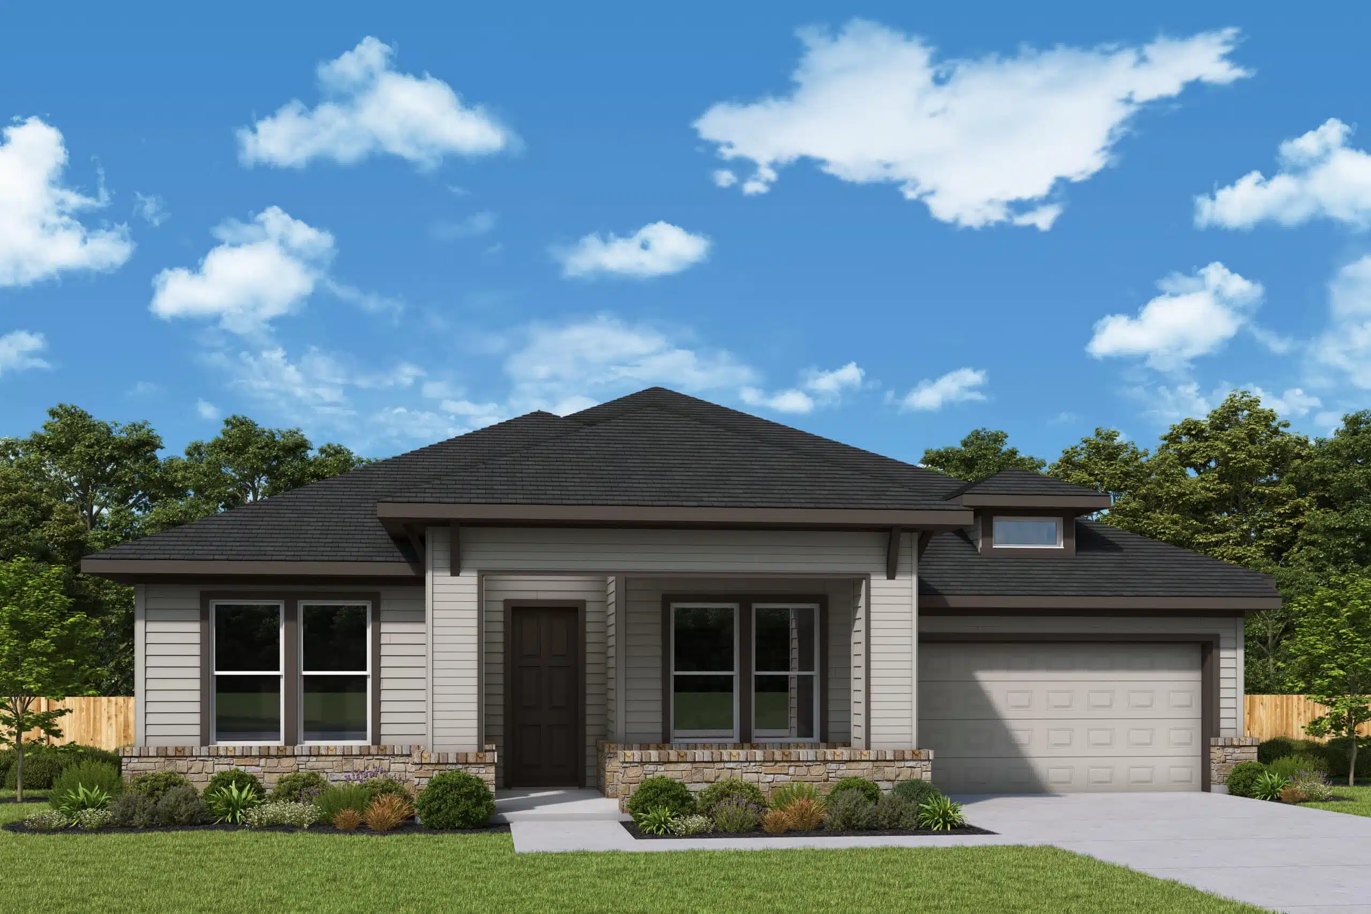
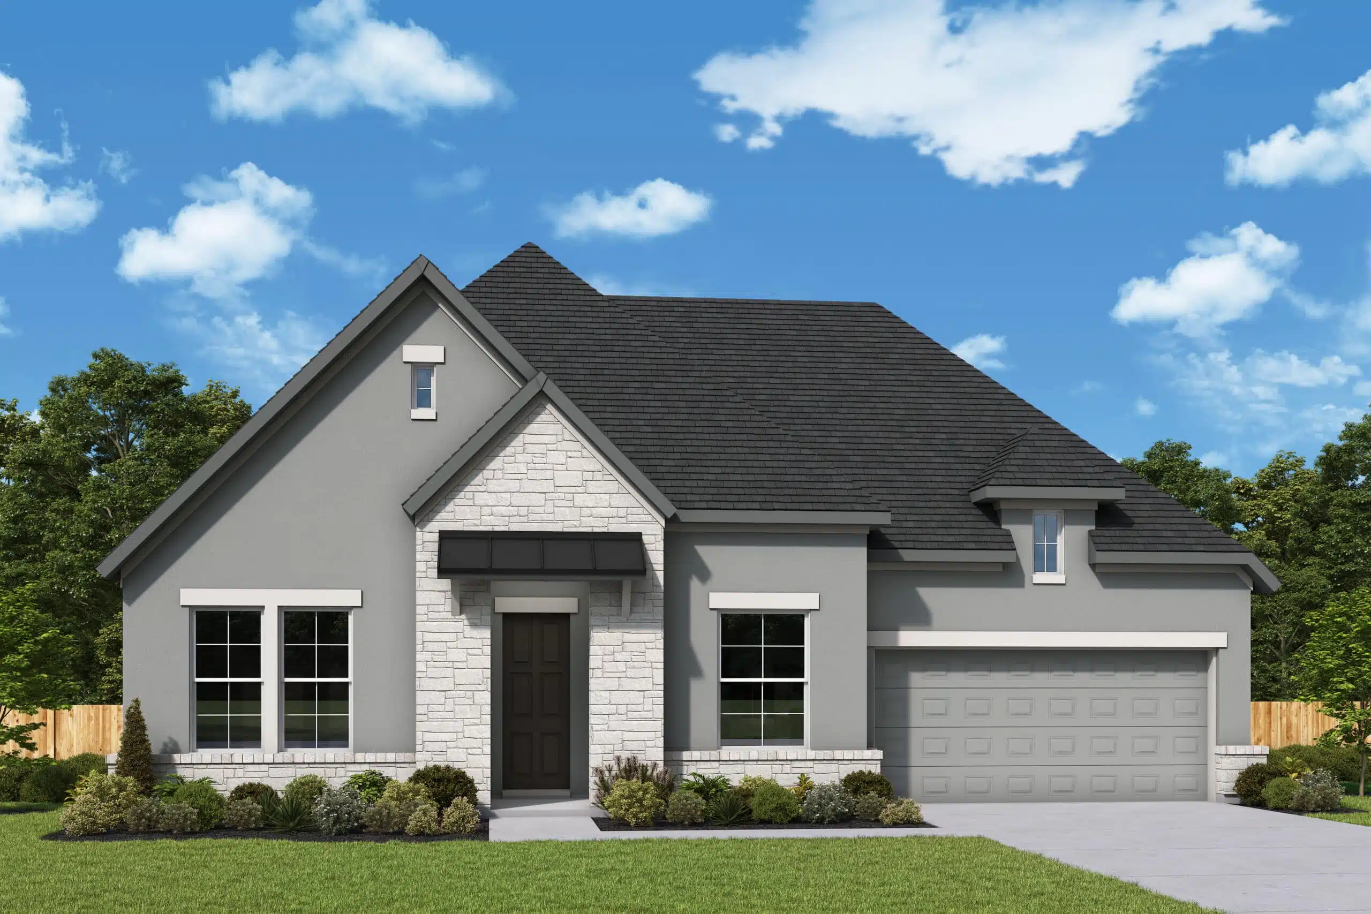
The Antigua
Overview
$509,990
2253 – 2255
3
2-3.5
3
1
Design expertise is showcased throughout The Antigua floor plan by David Weekley Homes in Kissing Tree. Natural light and your style will create a beautiful setting for the cherished memories you’ll build in the open gathering spaces.
The graceful kitchen provides an easy culinary layout for the r…
FLOOR PLAN
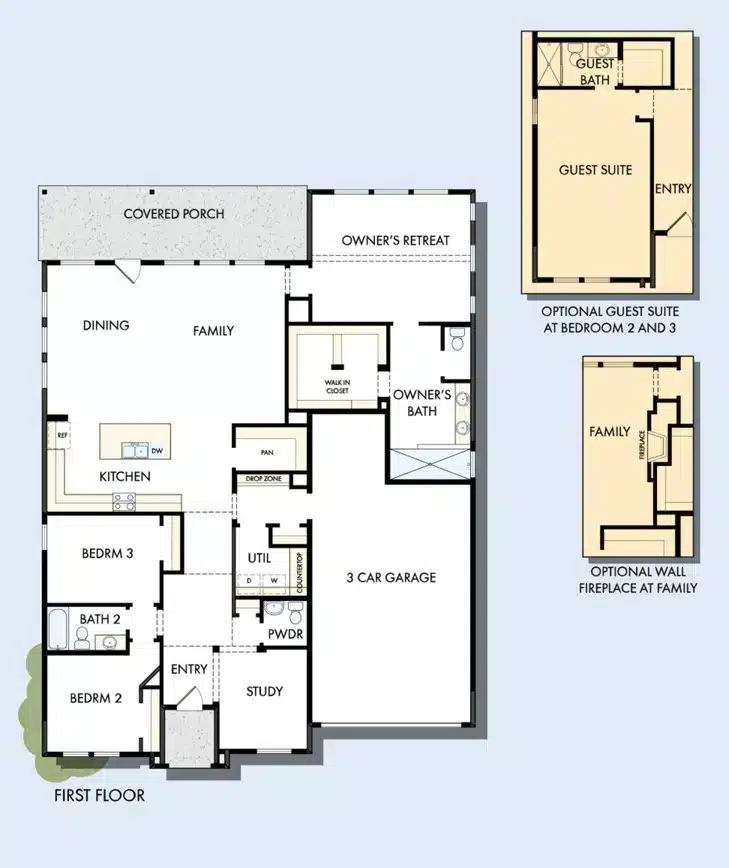
Additional Options:
8′ Sliding Glass Door at Dining
12′ Multi-sliding Glass Door at Family
French Doors at Study
Guest Suite
Wall Fireplace at Family
"*" indicates required fields

Additional Options:
Optional Walk-up Storage
"*" indicates required fields
Traditional Homes
The Braswell

Overview
$534,990
2586 – 2688
3
3
3
1
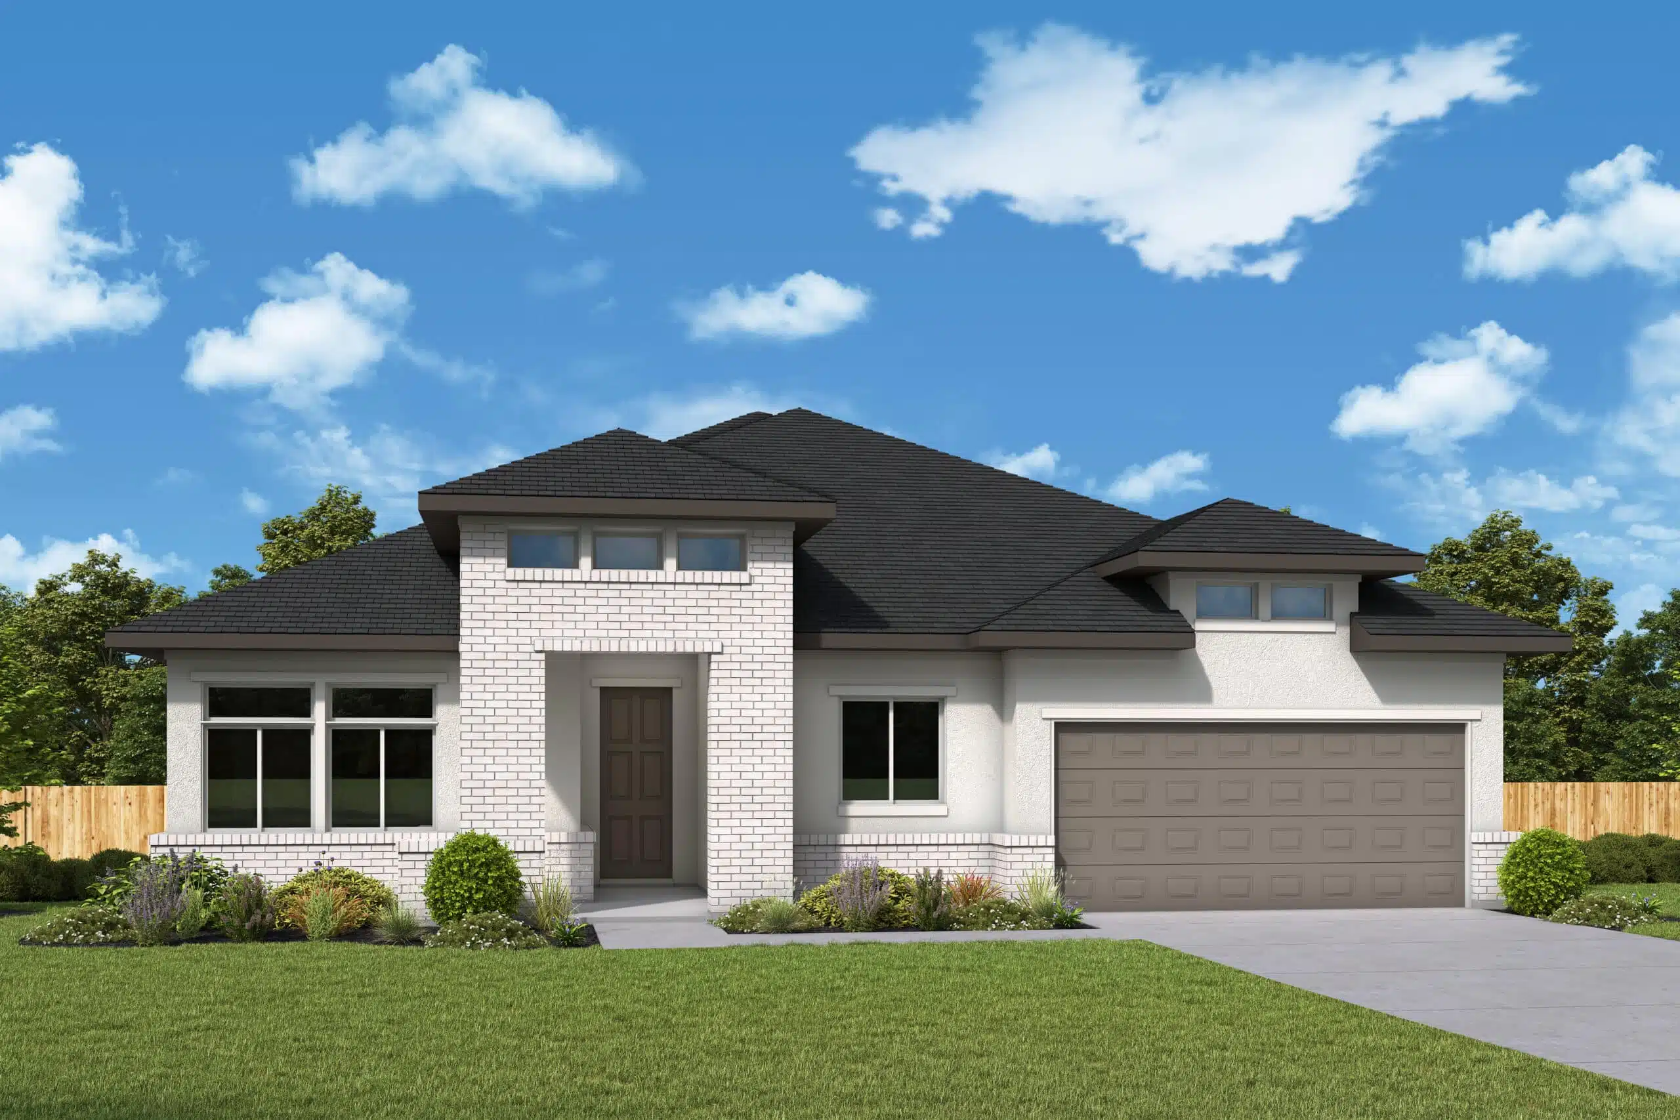
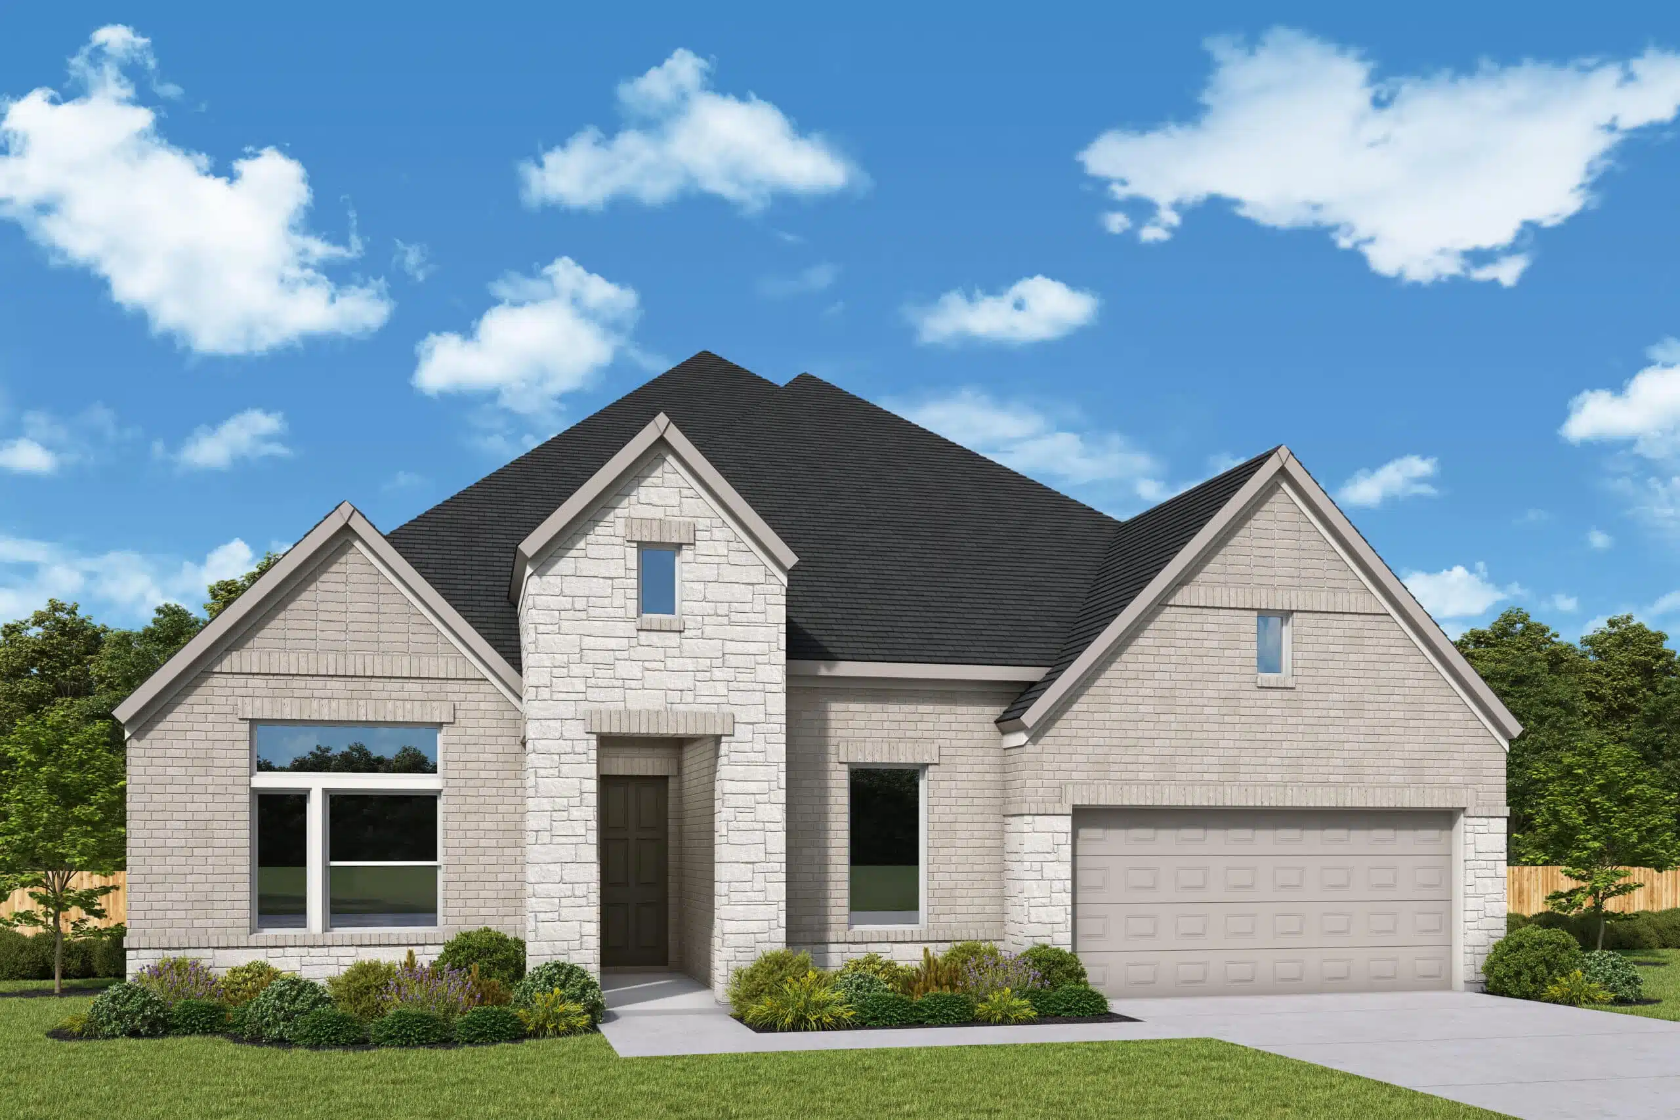
Bring your lifestyle inspirations to life with The Braswell floor plan by David Weekley Homes in Kissing Tree. Open sight lines and gentle sunlight allow your personal style to shine in the impressive family and dining spaces.
A large pantry, center island and open sight lines contribute to the culi…


FLOOR PLAN
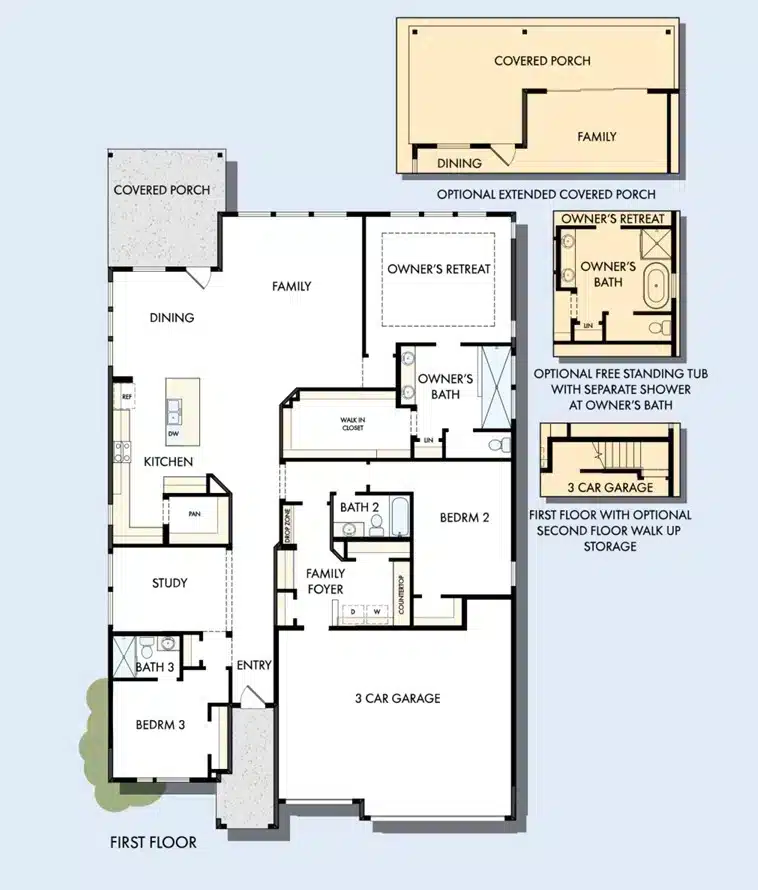
Additional Options:
9′ Sliding Glass Door at Dining
Corner Fireplace at Family
Extended Covered Porch
Freestanding Tub at Owner’s Bath
French Doors at Study
"*" indicates required fields

Additional Options:
Optional Walk-up Storage
"*" indicates required fields